
BEDS3
BATHS2 full
MLS#10232181
STATUSActive
PROPERTY TYPEResidential - Single Family
SUBDIVISIONFAULKNER HGTS SEC E
NEIGHBORHOODTipton-Brighton
Property Description
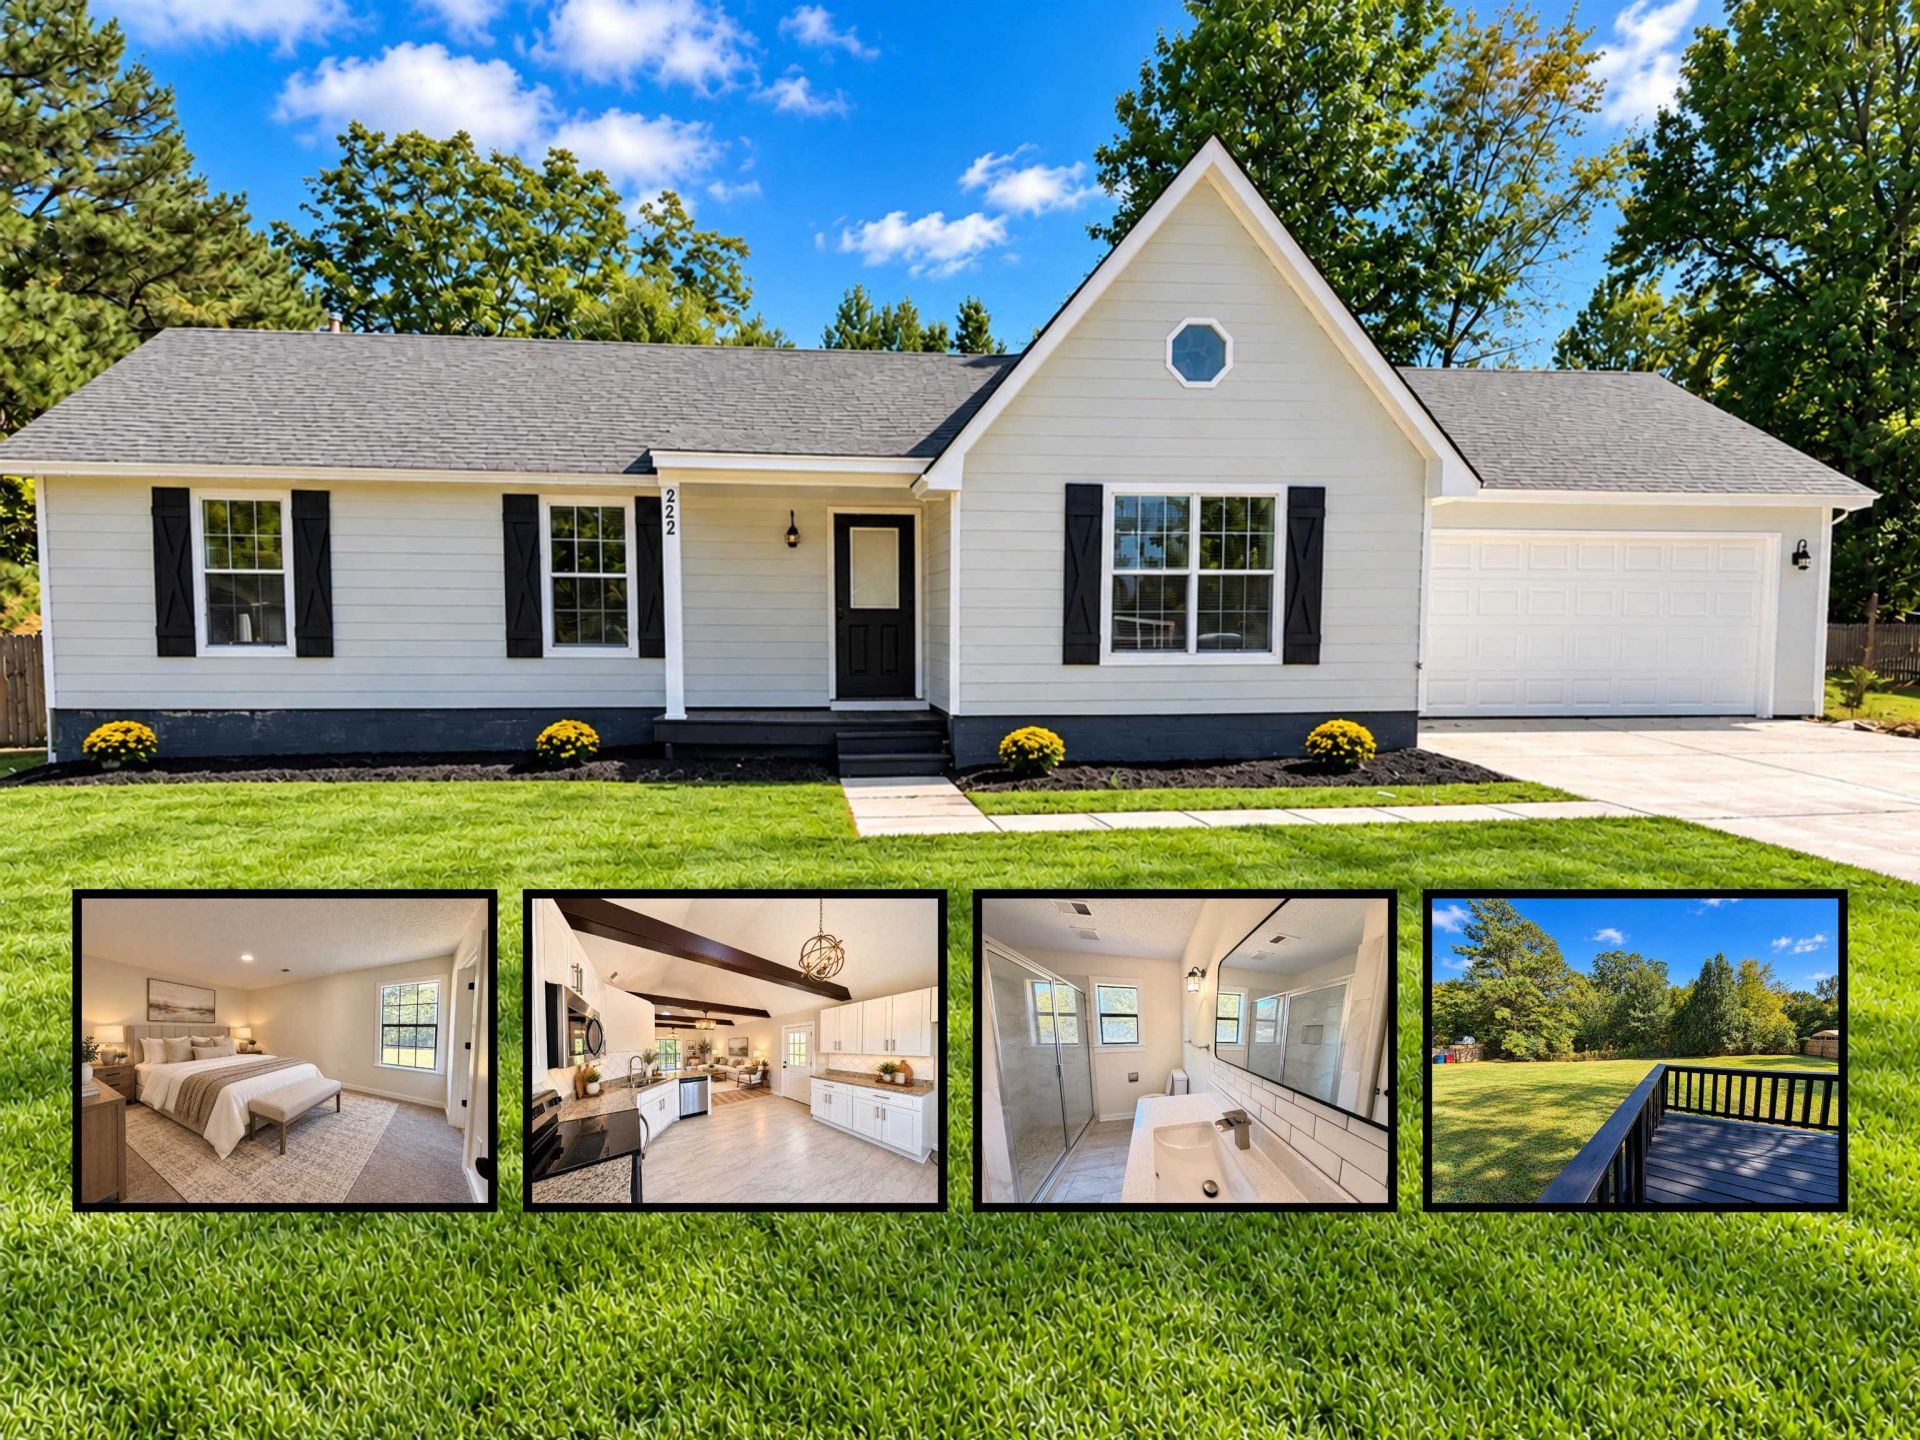
NO HOA Beauty & Nestled on 1.45 ACRES w/ LOW TAXES! Welcome to this peaceful community of Faulkner Heights. Renovated 3-BED, 2-BATH features an open floor plan w/ living & kitchen laid to welcome large family functions that can flow onto the deck & patio out back w/ privacy fence backed to the trees! Peace of mind with all Roof, HVAC & Water Heater ALL 2021! NEW Paint in & out, NEW Countertops, NEWER Showers, NEW Porcelain Tile, Pet Proof & Waterproof Laminate Throughout w/ carpet in bedrooms, NEW Shutters, NEW Landscaping! Wonderful architectural features like vaulted ceilings with exposed beams in living room! This property on 1.45 ACRES and NO HOW is ideal for pets, gardening or creating your own outdoor oasis! Call today to begin showing!
Property Features
Property Type: Residential - Single Family
Cooling: Central
Fenced: Yes
Garage: 2 car attached
Heating: Central
Home Style: Ranch
Lot Size: 1.45 Acres
Roof Type: Composition Shingles
Year Built: 1991
Feature Descriptions
Additional Rooms: Laundry Closet
Bed and Bath: All Bedrooms Down, Primary Down, Vaulted/Coffered Primary, Renovated Bathroom, Luxury Primary Bath, Full Bath Down
Days on Site: 9
Exterior: Storage Building, Patio, Deck, Wood Fence
Exterior/ Windows: Vinyl Siding
Floors/ Ceilings: Wood Laminate Floors, Part Carpet, Tile, Sprayed Ceiling,9 or more Ft. Ceiling, Vaulted/Coff/Tray Ceiling
Interior: Pull Down Attic Stairs
Interior Equipment: Disposal, Dishwasher, Microwave
Living/ Dining Room: Separate Living Room, Updated/Renovated Kitchen, Eat-In Kitchen, Breakfast Bar
Lot: Some Trees, Level, Landscaped, Wood Fenced
Master Bath: Tile Floor
Parking/ Storage: Driveway/Pad, Garage Door Opener(s), Front-Load Garage
Total Rooms: 6
Water/ Sewer: Electric Water Heater, Public Sewer, Public Water
Listed By / Shown By
Listed By
Agency Name: KAIZEN Realty, LLC
Agency Phone: 901-221-4041
Shown By
Agency Title: Crye-Leike Real Estate Services - Adaro Realty - Memphis
Agency Phone: 901-751-6675

Source: MAAR MLS
Estimate Your Payment
Estimated Payment
$ 653.98 per month $578.20 Principal & Interest $0.00 Property Tax (data not provided by mls) $75.78 Homeowner's InsuranceChange Payment Information
Privacy Policy / DMCA Notice / ADA Accessibility


This site is hosted, designed and copyright
© 1994 - 2026 by
Delta Media Group, Inc. -- Patent Pending --
222 Shannon Ln | MLS# 10232181
This single family home located at 222 Shannon Ln, Atoka, TN 38004 is currently listed for sale with an asking price of $259,800. This property was built in 1991 and has 3 bedrooms and 2 full baths. Shannon Ln is located in the FAULKNER HGTS SEC E subdivision. Search FAULKNER HGTS SEC E real estate on www.adarorealty.com today.