
BEDS5
BATHS3 full 2 partial
SQUARE FEET4,684
MLS#1544297
STATUSContingent
PROPERTY TYPEResidential - Single Family
Property Description
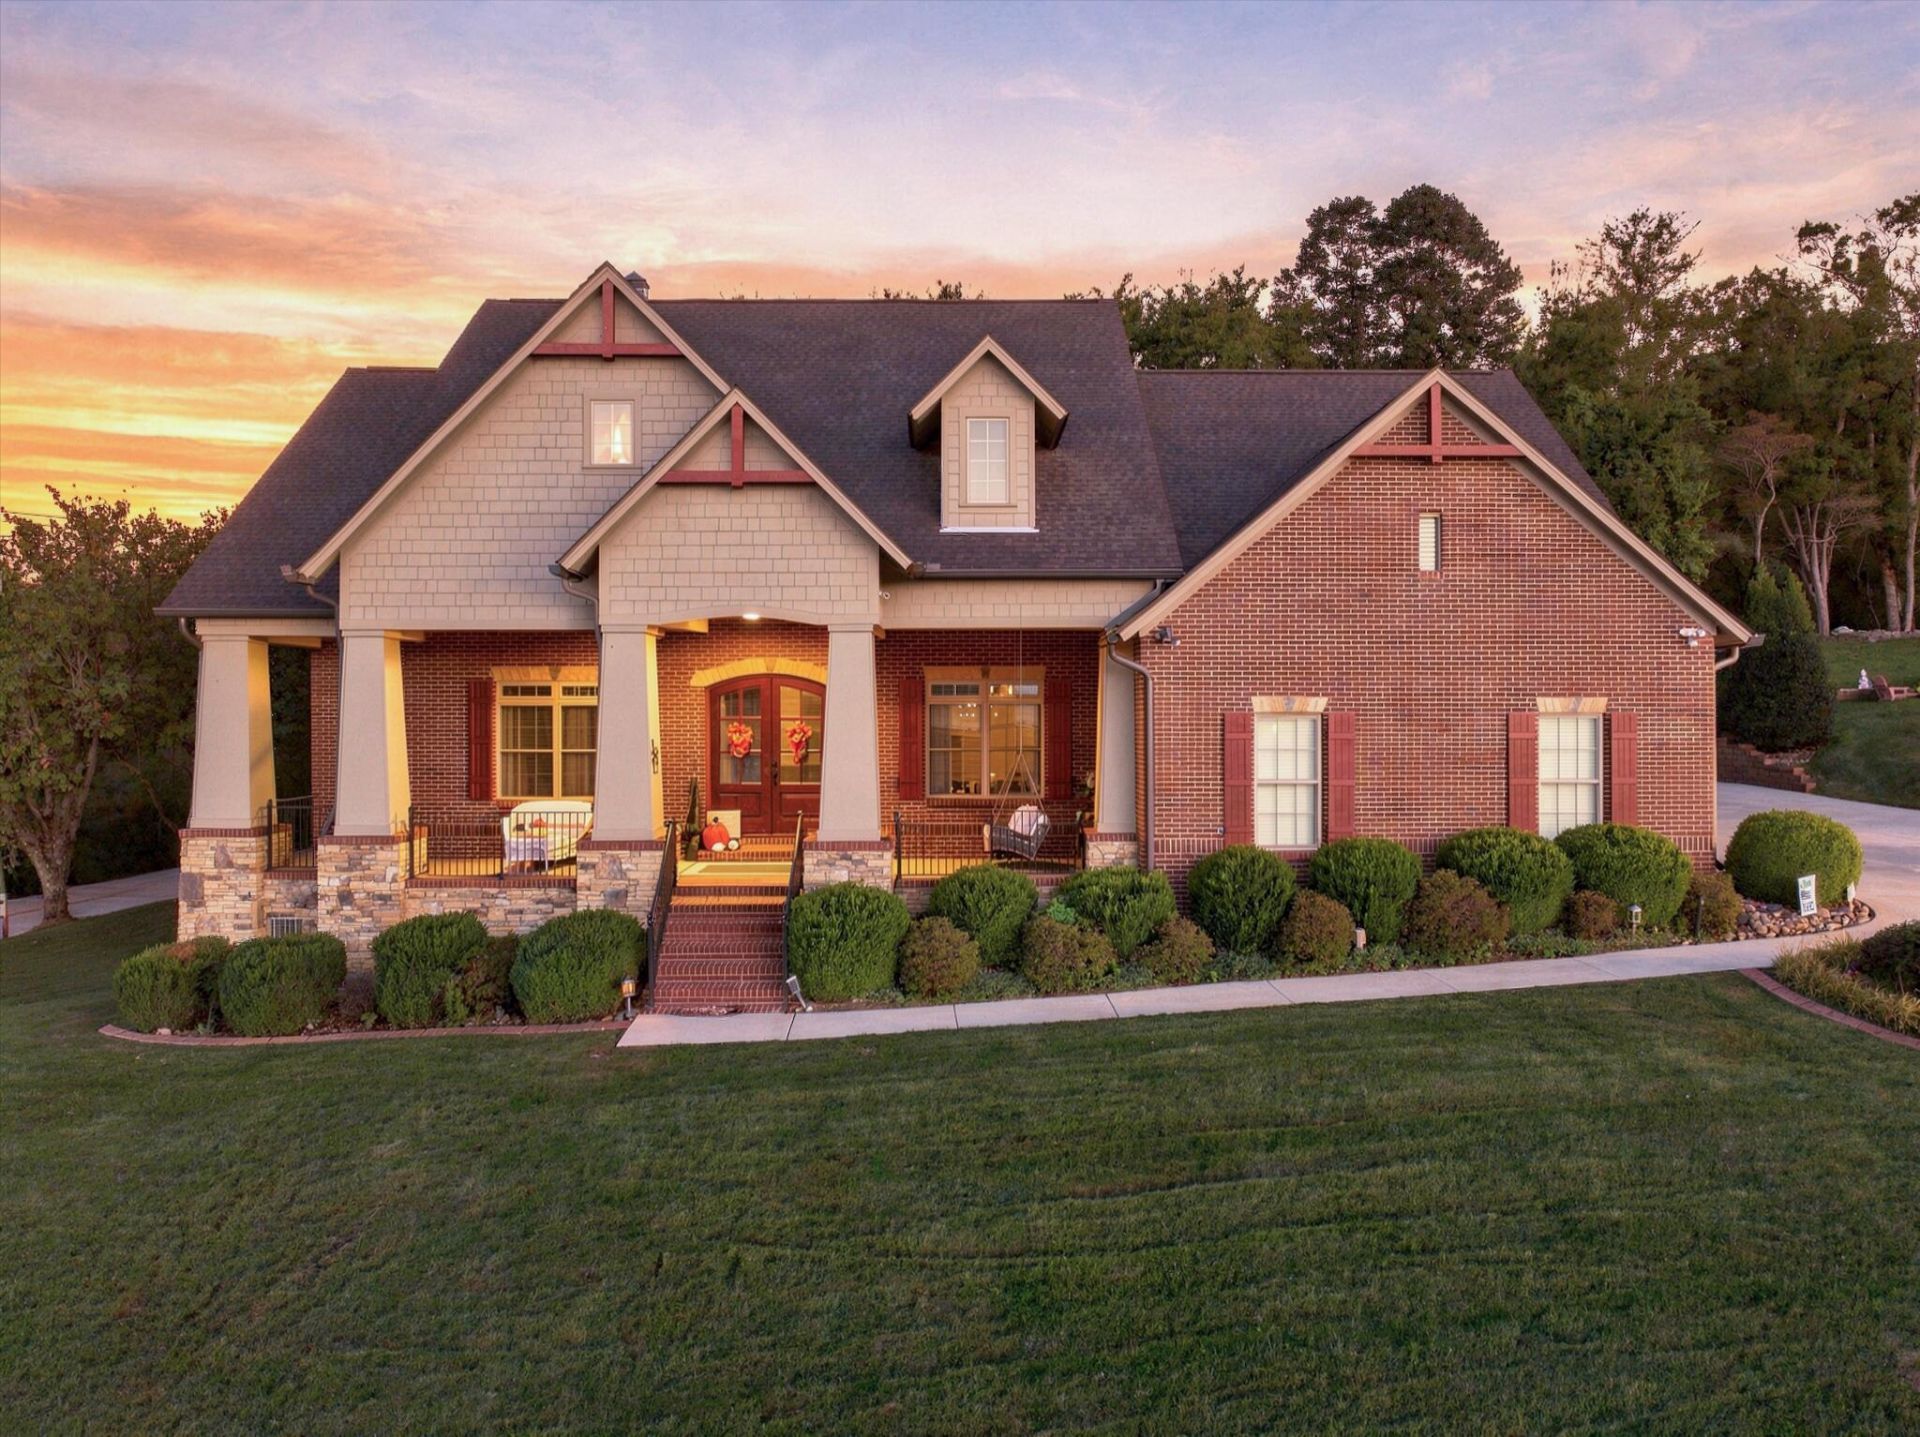
Welcome to 2203 Covered Bridge Boulevard, a stately brick and stone Craftsman set on a beautifully landscaped corner lot in Covered Bridge at Hardin Valley, one of West Knoxville's most coveted upscale communities. A covered front porch and arched double wood entry doors set the tone for over 4,600 square feet of refined living.Inside, solid hardwood floors flow throughout the main level, where soaring ceilings and walls of Andersen windows fill the great room with natural light. A wood burning Lennox Astria fireplace, framed in custom shiplap with a live edge mantel, anchors the space, while French doors open to the outdoor living areas. The chef's kitchen offers double ovens, a walk-in pantry, abundant cabinetry with generous pull out drawers, and new luxury tile flooring, flowing seamlessly to the formal dining room with its trey ceiling and graceful columns.The main level primary suite is a true retreat with a trey ceiling, two walk-in closets, and a fully renovated spa bath featuring separate marble vanities, a floor to ceiling marble walk-in shower, and a marble surround soaking tub. Two additional main level bedrooms share a renovated Jack and Jill bath with separate vanities and a marble walk in shower. A powder room and a mud and laundry room off the oversized three car garage complete the main level.Downstairs, the fully finished walkout lower level changes everything. A spacious den and game room with a separate kitchenette, two bedrooms joined by an updated Jack and Jill bath boasting a marble shower, a half bath, two additional flex rooms ready for an office or gym, and over 400 square feet of storage give you room to live, work, host, and grow. With its own private entrance, this level offers a true multigenerational living opportunity, ideal for extended family or long term guests. Outside, your private retreat awaits: morning coffee on the screened porch beneath a tongue and groove ceiling and weekend gatherings on the Trex deck, all overlooking a fenced, professionally manicured yard with French drains and lush garden beds.Every bathroom has been renovated, the roof was newly replaced in August 2026, tankless water heater in 2024 and the interior has been freshly painted. Even the brick, patios, and driveway have been professionally cleaned. There is nothing left to do but move in.Beyond your door, the community welcomes you across its signature timber framed covered bridge over Conner Creek. Residents enjoy more than 35 acres of preserved green space, tree lined sidewalks, asphalt walking trails with rest areas, a mountain lodge style clubhouse, and a resort style pool with poolside fireplace. The home is zoned for highly rated and sought after Hardin Valley schools and is perfectly positioned between Oak Ridge and Farragut, just a convenient drive to Turkey Creek and downtown Knoxville.Opportunities like this in Covered Bridge are few and far between. Schedule your private showing today before it's gone.
Property Features
Property Type: Residential - Single Family
Basement: Yes
Basement: Finished, Full
Cooling: Central Air, Electric, Multi Units
Fuel Type: Gas
Garage: 3 car attached
Heating: Central, Natural Gas
Lot Size: 0.34 Acres
Taxes: $2,650
Feature Descriptions
Appliances: Built-In Electric Oven, Built-In Range, Cooktop, Disposal, Double Oven, Dishwasher, Free-Standing Refrigerator, Gas Cooktop, Gas Water Heater, Oven, Range Hood, Self Cleaning Oven, Stainless Steel Appliance(s), Tankless Water Heater, Vented Exhaust Fan
Association/Condo Fee: 80
Common Amenities: Clubhouse, Sidewalks
Days on Site: 11
Exterior: Brick, Stone, Shingle Siding
Exterior Amenities: Lighting, Private Yard, Rain Gutters
Fireplace: Family Room, Living Room, Wood Burning
Flooring: Carpet, Ceramic Tile, Hardwood, Tile
HOA Y/N: Yes
Interior Amenities: Built-in Features, Ceiling Fan(s), Crown Molding, Double Vanity, Eat-in Kitchen, Granite Counters, High Ceilings, His and Hers Closets, High Speed Internet, In-Law Floorplan, Kitchen Island, Pantry, Primary Downstairs, Recessed Lighting, Soaking Tub, Storage, Tray Ceiling(s), Walk-In Closet(s), Separate Shower, Tub/shower Combo, Sitting Area, Breakfast Nook, Separate Dining Room, Stubbed, Plumbed, Split Bedrooms
Laundry: Electric Dryer Hookup, Inside, Lower Level, Laundry Room, Main Level, Washer Hookup
Lot: Back Yard, Close to Clubhouse, Corner Lot, Front Yard, Gentle Sloping, Landscaped, Level, Private, Views
Lot Dimensions: 119.9 X 145.6 X IRR
Parcel #: 116na001
Parking: Concrete, Driveway, Garage, Garage Door Opener, Off Street, Garage Faces Side, Kitchen Level
Patio/Porch: Covered, Deck, Enclosed, Front Porch, Patio, Porch, Rear Porch, Screened, Porch - Screened
Pool: Association, Community, Outdoor Pool
Utilities: Cable Available, Electricity Available, Electricity Connected, Natural Gas Available, Natural Gas Connected, Phone Available, Sewer Available, Sewer Connected, Underground Utilities, Water Available, Water Connected
View: None
Windows: Insulated Windows, Screens
Local Schools
High School: Hardin Valley Academy
Middle School: Hardin Valley Middle School
Elementary School: Hardin Valley Elementary
Listed By / Shown By
Listed By
Agency Name: EXP Realty, LLC
Agency Phone: 888-519-5113
Shown By
Agency Title: Crye-Leike Real Estate Services - Adaro Realty - Memphis
Agency Phone: 901-751-6675

Source: CARMLS
Estimate Your Payment
Estimated Payment
$ 2,725.48 per month $2,214.44 Principal & Interest $220.83 Property Tax $290.21 Homeowner's InsuranceChange Payment Information
Privacy Policy / DMCA Notice / ADA Accessibility


This site is hosted, designed and copyright
© 1994 - 2026 by
Delta Media Group, Inc. -- Patent Pending --
2203 Covered Bridge Boulevard | MLS# 1544297
This single family home located at 2203 Covered Bridge Boulevard, Knoxville, TN 37932 is currently listed for sale with an asking price of $995,000. This property has 5 bedrooms and 3 full and 2 partial baths with 4684 sq. ft. Search Knoxville real estate on www.adarorealty.com today.