
BEDS4
BATHS2 full
SQUARE FEET1,863
MLS#10875464
STATUSActive
PROPERTY TYPEResidential - Single Family
SUBDIVISIONSt Catherine
NEIGHBORHOODHinesville
Property Description
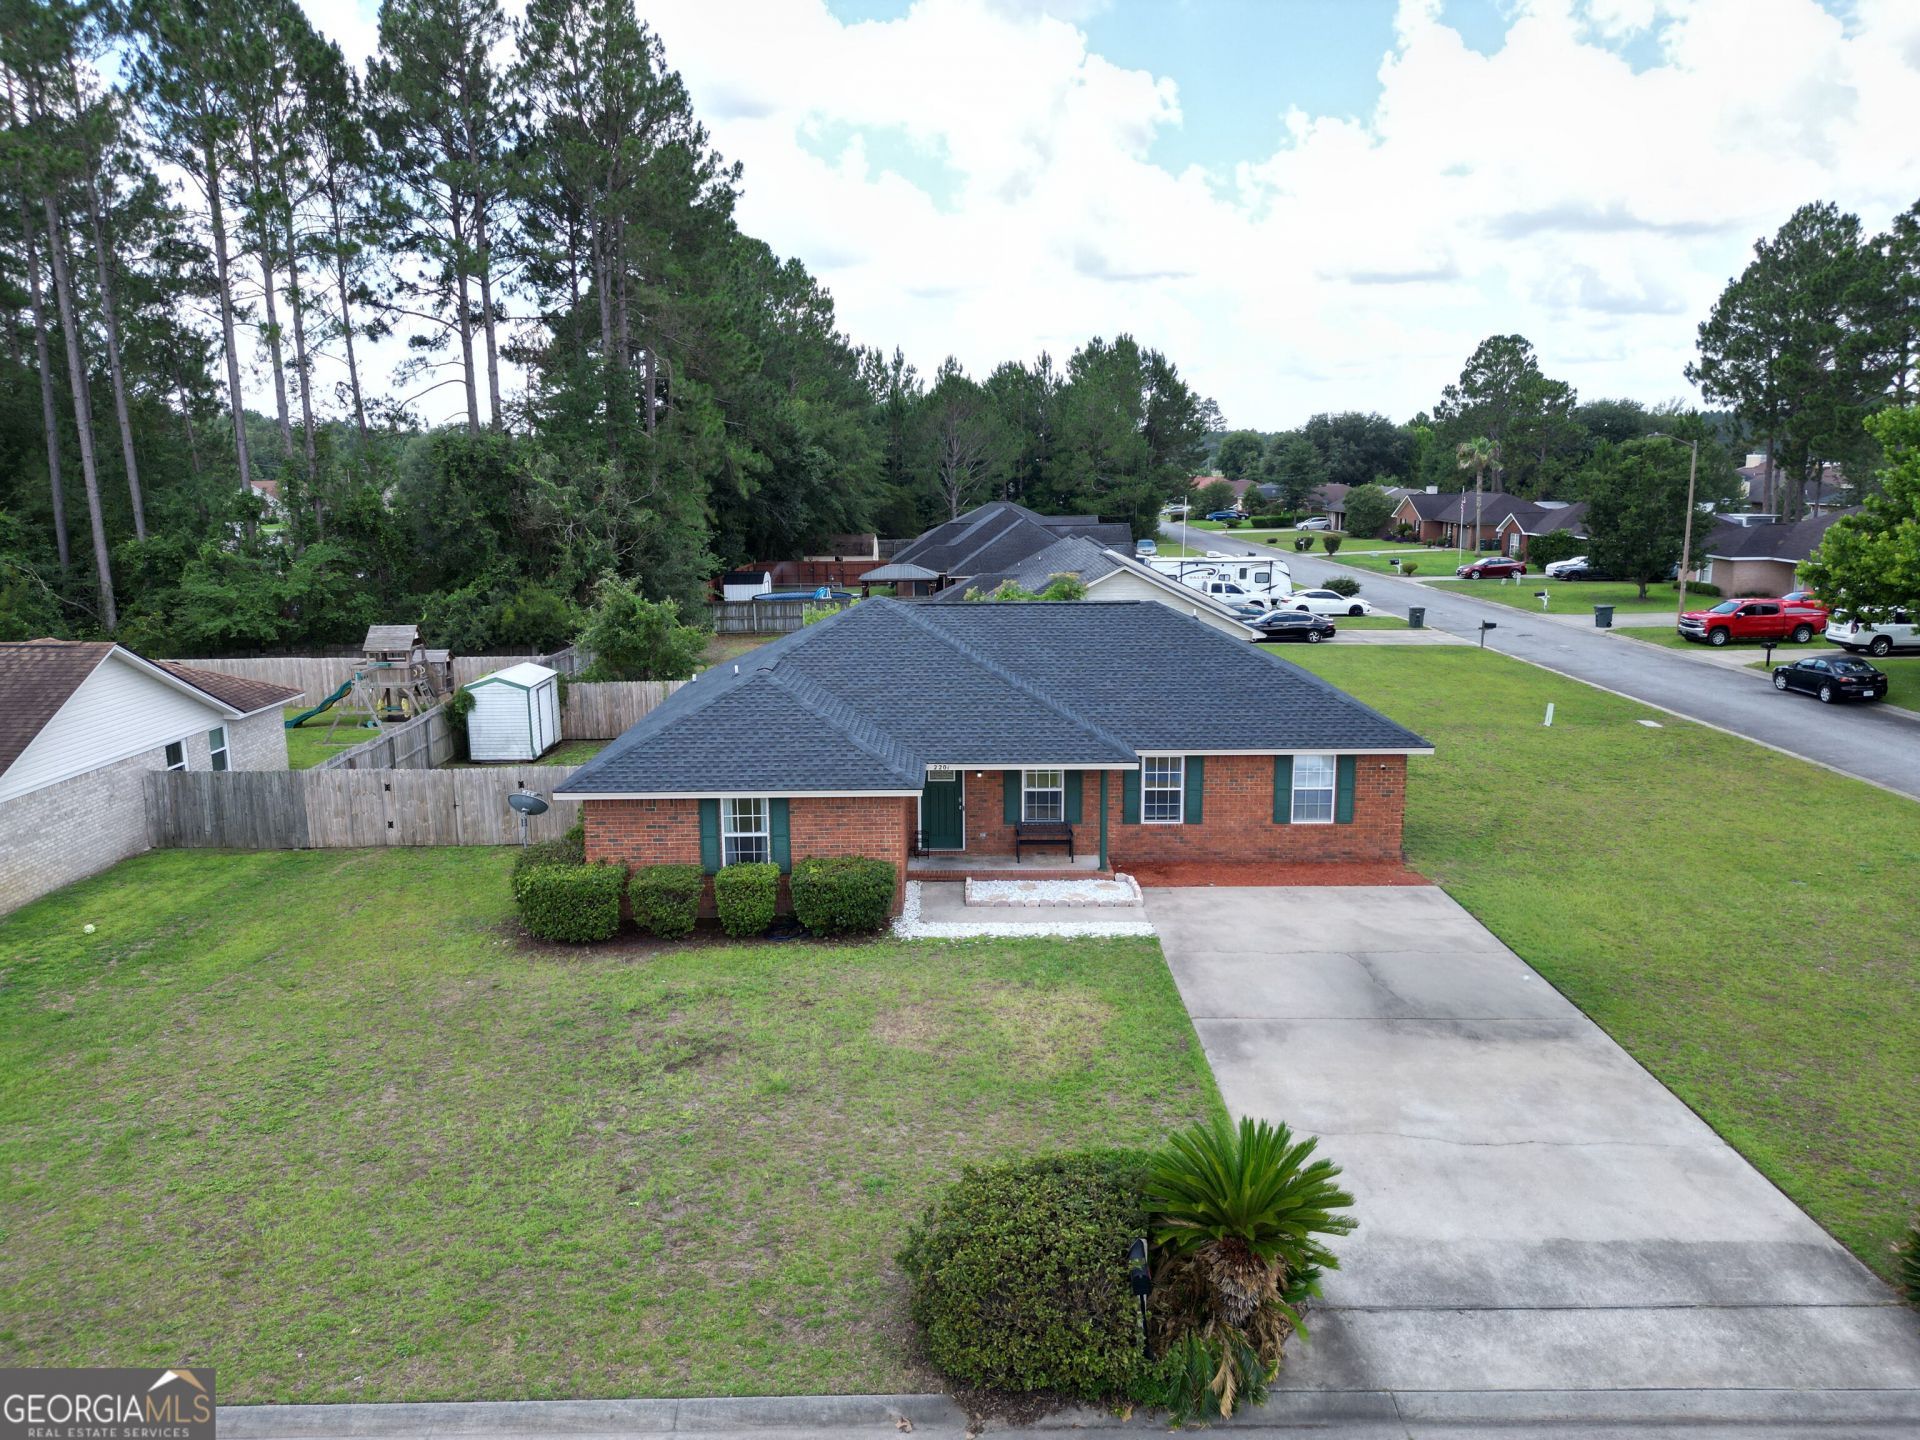
WHAT A DEAL! The seller has reduced the price! Welcome home to this beautifully refreshed 4-bedroom, 2-bath brick home situated on a desirable corner lot in St. Catherine Commons. The interior has been freshly painted, giving the home a bright and inviting feel. Step into the spacious living room featuring a vaulted ceiling, ceiling fans, and durable luxury vinyl plank flooring. A nine-pane glass door leads to the private, fenced backyard-perfect for relaxing, entertaining, or outdoor activities. The kitchen includes a smooth-top range, side-by-side refrigerator, dishwasher, and an adjoining dining area. The primary suite offers a walk-in closet, and a private bathroom with a single vanity. The hall bathroom also includes a single vanity. Conveniently located near schools, shopping, dining, and Fort Stewart's gates 7, 8 and 1, this home offers comfort, value, and an excellent location. Schedule your showing today and come home to St. Catherine Commons!
Property Features
Property Type: Residential - Single Family
Basement: None
Cooling: Central Air, Electric
Heating: Central, Electric
Home Style: Ranch
Lot Size: 0.50 Acres
Roof Type: Composition
Stories: 1.0
Taxes: $4,728
Year Built: 2000
Feature Descriptions
Additional Rooms: Family Room, Foyer, Laundry
Appliances: Convection Oven, Dishwasher, Electric Water Heater, Refrigerator
Days on Site: 10
Exterior: Brick
Fencing: Back Yard
Flooring: Carpet, Laminate
Interior: Vaulted Ceiling(s)
Parking Notes: Parking Pad
Sewer: Public Sewer
Topography: Corner Lot
Utilities: Cable Available, Electricity Available, High Speed Internet, Sewer Available, Water Available
Water: Public
Local Schools
High School: Bradwell
Middle School: Lewis Frasier
Elementary School: Button Gwinnett
Listed By / Shown By
Listed By
Agency Name: Coastal Real Estate Academy
Agency Phone: 912-432-0892
Shown By
Agency Title: Crye-Leike Real Estate Services - Adaro Realty - Memphis
Agency Phone: 901-751-6675

Source: GAMLS
Estimate Your Payment
Estimated Payment
$ 947.79 per month $489.62 Principal & Interest $394.00 Property Tax $64.17 Homeowner's InsuranceChange Payment Information
Privacy Policy / DMCA Notice / ADA Accessibility


This site is hosted, designed and copyright
© 1994 - 2026 by
Delta Media Group, Inc. -- Patent Pending --
2201 Driftwood Lane | MLS# 10875464
This single family home located at 2201 Driftwood Lane, Hinesville, GA 31313 is currently listed for sale with an asking price of $220,000. This property was built in 2000 and has 4 bedrooms and 2 full baths with 1863 sq. ft. Driftwood Lane is located in the St Catherine subdivision. Search St Catherine real estate on www.adarorealty.com today.