
BEDS3
BATHS2 full
SQUARE FEET2,202
MLS#10851604
STATUSActive
PROPERTY TYPEResidential - Single Family
SUBDIVISIONBeikely Hills Sub
NEIGHBORHOODDuluth
Property Description
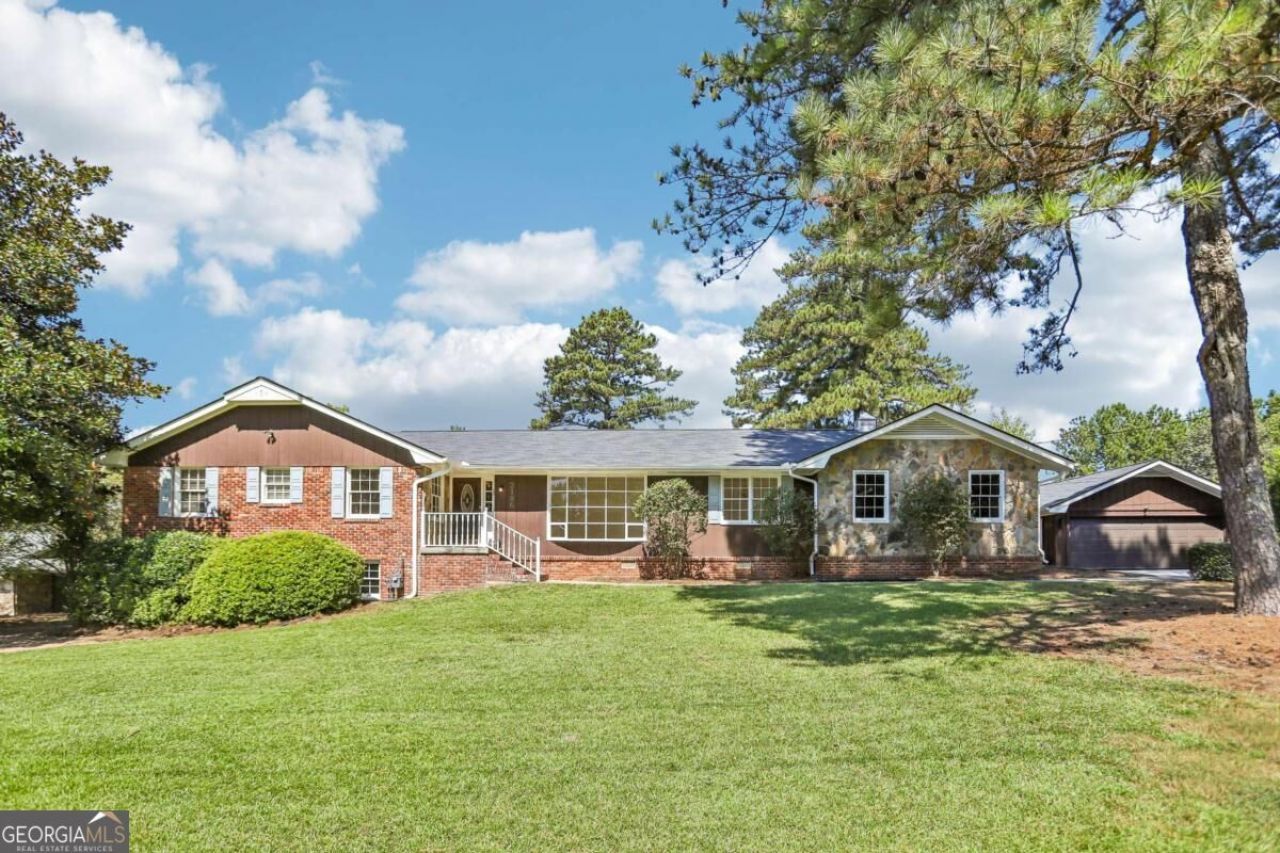
INCREDIBLE BUYER INCENTIVES: $7,000 MORTGAGE CONCESSION. Opendoor Home Loans will contribute up to $7,000 towards a permanent interest rate buy-down if you finance with Opendoor Home Loans LLC. 2186 Ingram Rd is a single-story Duluth home built in 1967 with 2,214 square feet of living area, three bedrooms and two bathrooms. The kitchen has a skylight, built-in oven, refrigerator, dishwasher and a breakfast nook beside the laundry room. A front living room connects to the dining room, while a separate gathering room features a fireplace and built-in shelving. The primary bedroom includes a walk-in closet and an adjoining bathroom with dual sinks, a tub and a separate shower. A window-lined sunroom looks across the yard, and a patio provides outdoor seating space. Garage space and an unfinished basement add storage beyond the living area. Included 100-Day Home Warranty with buyer activation
Property Features
Property Type: Residential - Single Family
Basement: Yes
Basement: Unfinished
Cooling: Ceiling Fan(s)
Fireplaces: 1
Garage: 4
Heating: Central
Home Style: Brick 4 Side, Traditional
Lot Size: 0.59 Acres
Roof Type: Composition
Stories: 1.0
Taxes: $5,103
Year Built: 1967
Feature Descriptions
Additional Rooms: Den, Laundry, Other
Days on Site: 27
Exterior: Brick, Stone, Wood Siding
Fireplace Type: Living Room
Flooring: Laminate
Foundation: Block, Pillar/Post/Pier
Interior: Master On Main Level, Other
Kitchen: Pantry
Parking Notes: Garage, Carport
Security: yes
Security Features: Security System
Sewer: Septic Tank
Utilities: Electricity Available, Natural Gas Available
Water: Public
Local Schools
High School: Norcross
Middle School: Summerour
Elementary School: Beaver Ridge
Listed By / Shown By
Listed By
Agency Name: Opendoor Brokerage
Agency Phone: 480-462-5392
Shown By
Agency Title: Crye-Leike Real Estate Services - Adaro Realty - Memphis
Agency Phone: 901-751-6675

Source: GAMLS
Estimate Your Payment
Estimated Payment
$ 1,540.38 per month $985.93 Principal & Interest $425.25 Property Tax $129.21 Homeowner's InsuranceChange Payment Information
Privacy Policy / DMCA Notice / ADA Accessibility


This site is hosted, designed and copyright
© 1994 - 2026 by
Delta Media Group, Inc. -- Patent Pending --
2186 Ingram Road | MLS# 10851604
This single family home located at 2186 Ingram Road, Duluth, GA 30096 is currently listed for sale with an asking price of $443,000. This property was built in 1967 and has 3 bedrooms and 2 full baths with 2202 sq. ft. Ingram Road is located in the Beikely Hills Sub subdivision. Search Beikely Hills Sub real estate on www.adarorealty.com today.