
BEDS3
BATHS2 full 1 partial
MLS#10231306
STATUSNew Construction
PROPERTY TYPEResidential - Single Family
SUBDIVISIONPiperton Preserve
NEIGHBORHOODFayette - South
Property Description
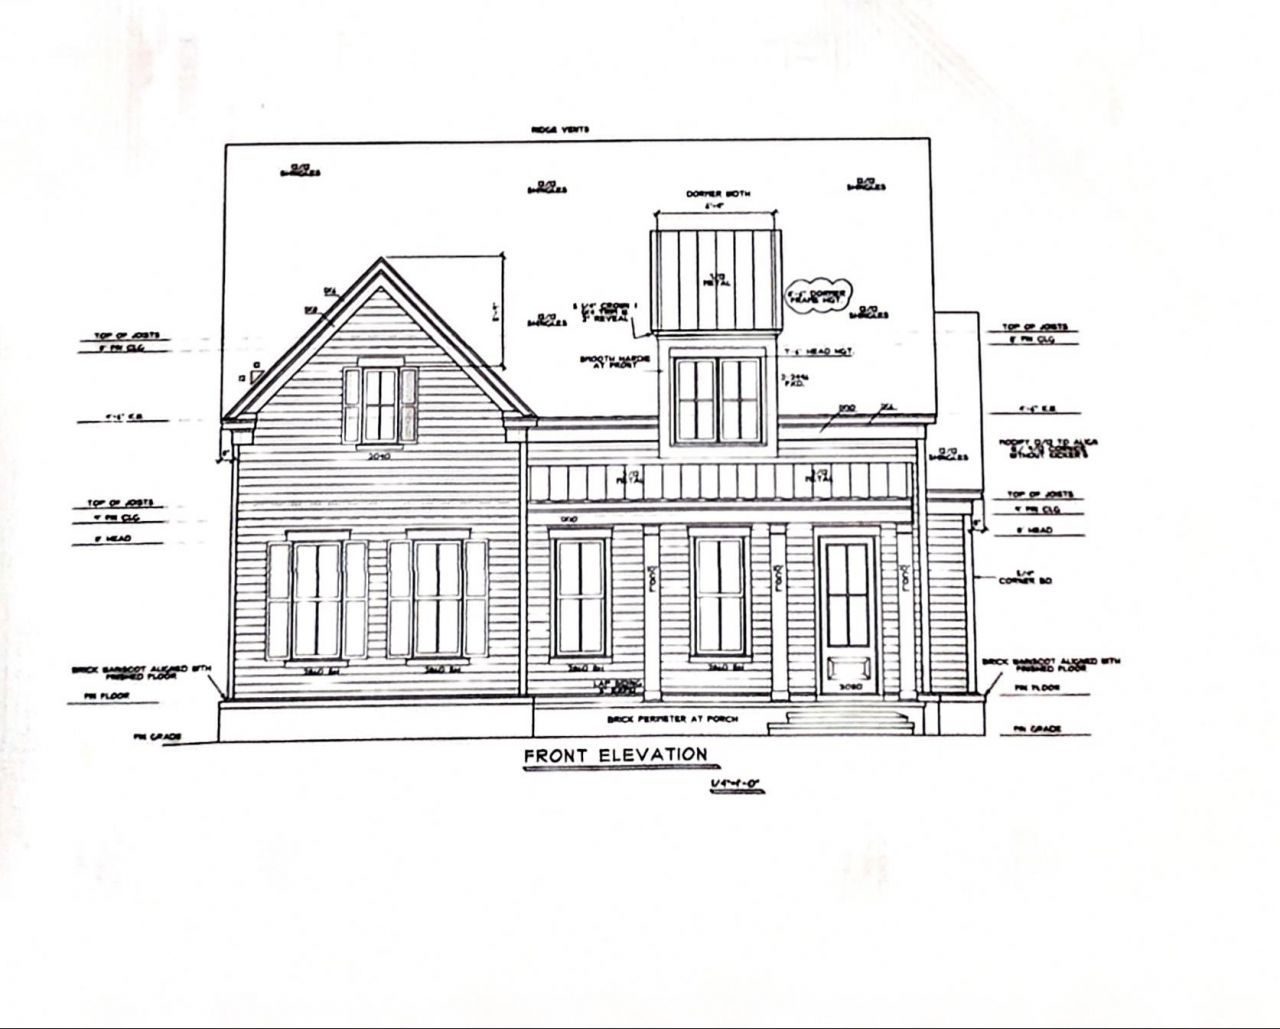
Welcome to Piperton Preserve, where charming front-porch living meets modern convenience and easy access to Collierville. This beautiful 3-bedroom, 2.5-bath home offers a gracious open floor plan designed for both effortless everyday living and memorable entertaining. Spacious living and dining areas flow seamlessly together, creating a warm, inviting gathering space with a natural connection to the outdoors. Thoughtfully designed outdoor living spaces extend the home's entertaining potential and provide the perfect setting for morning coffee, evening relaxation, or gathering with friends. Inside, careful consideration has been given to the needs of today's homeowners, including dedicated spaces and conveniences for pets that make daily life just a little easier.
Property Features
Property Type: Residential - Single Family
Cooling: Central
Fireplaces: 1
Garage: 2 car attached
Heating: Central
Home Style: Traditional
Year Built: 2026
Feature Descriptions
Bed and Bath: All Bedrooms Down, Split Bedroom Plan
Days on Site: 24
Exterior: Porch, Pet Area
Exterior/ Windows: Brick Veneer, Vinyl Siding
Fireplace: In Living Room
Floors/ Ceilings: Part Hardwood
Living/ Dining Room: Pantry, Island In Kitchen
Lot: Level, Professionally Landscaped
Parking/ Storage: Back-Load Garage
Total Rooms: 8
Room Sizes
Primary Bedroom: 16x14
Dining Area: 17x9
Den/ Great Room: 0
Kitchen: 19x11
Living room: 17x16
Listed By / Shown By
Listed By
Agency Name: The Bogetti Partners, LLC
Agency Phone: 615-527-6947
Shown By
Agency Title: Crye-Leike Real Estate Services - Adaro Realty - Memphis
Agency Phone: 901-751-6675

Source: MAAR MLS
Estimate Your Payment
Estimated Payment
$ 1,434.57 per month $1,268.35 Principal & Interest $0.00 Property Tax (data not provided by mls) $166.22 Homeowner's InsuranceChange Payment Information
Privacy Policy / DMCA Notice / ADA Accessibility


This site is hosted, designed and copyright
© 1994 - 2026 by
Delta Media Group, Inc. -- Patent Pending --
2165 Greenbrier Lake Blvd | MLS# 10231306
This single family home located at 2165 Greenbrier Lake Blvd, Piperton, TN 38017 is currently listed for sale with an asking price of $569,900. This property was built in 2026 and has 3 bedrooms and 2 full and 1 partial baths. Greenbrier Lake Blvd is located in the Piperton Preserve subdivision. Search Piperton Preserve real estate on www.adarorealty.com today.