
BEDS3
BATHS2 full
SQUARE FEET1,632
MLS#10880951
STATUSNew
PROPERTY TYPEResidential - Single Family
NEIGHBORHOODWarner Robins
Property Description
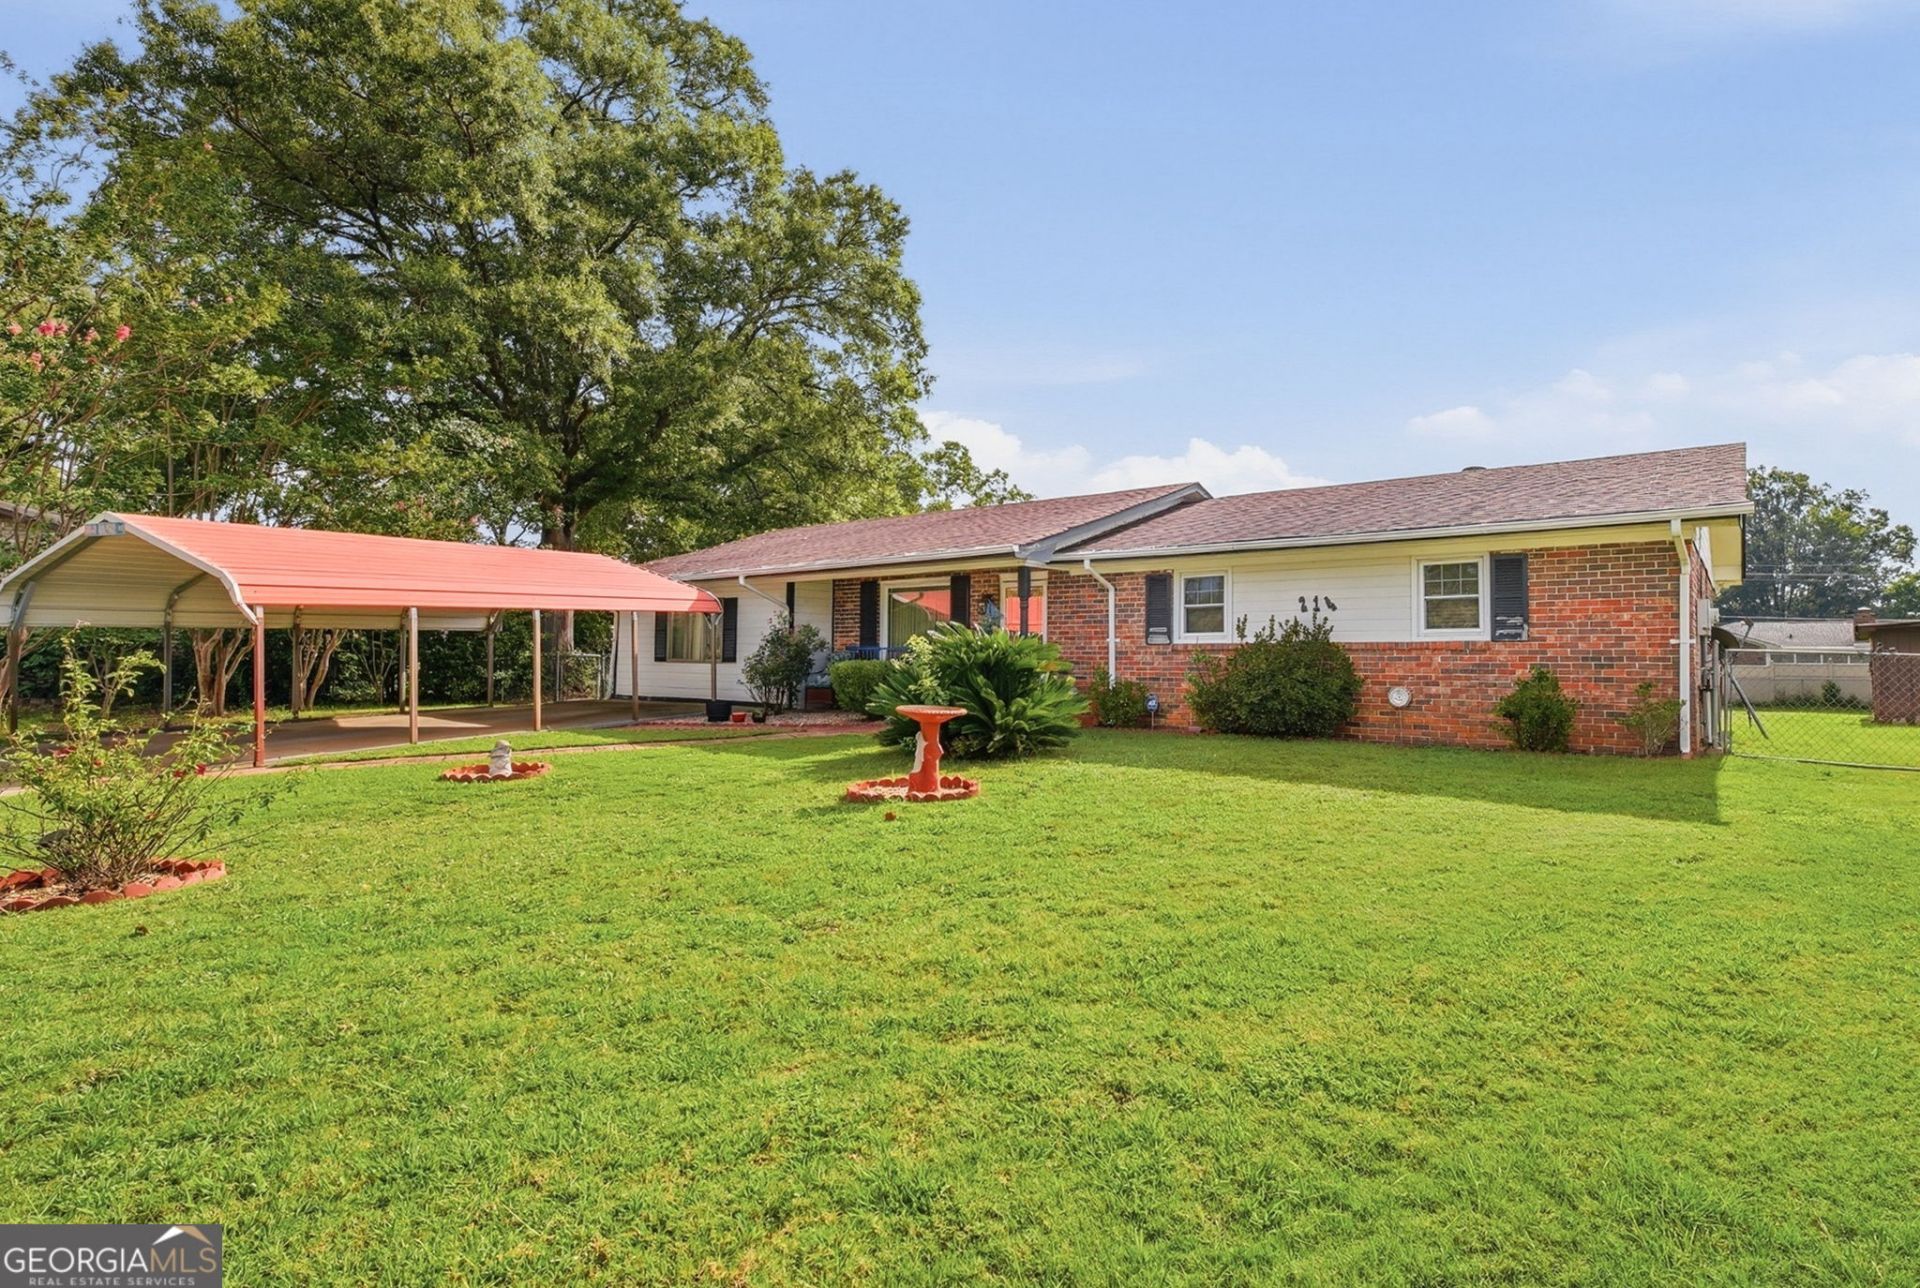
Tucked away at the end of a quiet cul-de-sac, 214 Pellimore Drive welcomes you with attractive curb appeal, a classic brick exterior, and a well-kept lot. This single-story home offers 1,632 square feet of comfortable living space, generously sized bedrooms, and a versatile floor plan with two separate living areas that can easily accommodate a family room, formal dining room, or additional entertaining space. The spacious eat-in kitchen features ample cabinet and counter space, along with a dedicated breakfast area for everyday dining. The generously sized bedrooms and convenient one-level layout provide plenty of room to spread out without sacrificing functionality. Outdoor living is a highlight, with two screened-in porches offering plenty of space to relax and entertain. One features a hot tub with speakers, creating a private spot to unwind, while the second porch is perfect for morning coffee, outdoor dining, or enjoying the backyard. The fully fenced backyard offers added privacy and room for outdoor activities, while a large detached storage shed/workshop provides excellent space for tools, lawn equipment, hobbies, and projects. With its peaceful cul-de-sac setting, flexible living spaces, inviting outdoor areas, and room to add your personal touch, 214 Pellimore Drive has plenty to offer. Schedule your private showing today!
Property Features
Property Type: Residential - Single Family
Basement: None
Cooling: Central Air
Heating: Electric
Home Style: Brick 4 Side
Lot Size: 0.20 Acres
Roof Type: Composition
Stories: 1.0
Taxes: $1,539
Year Built: 1971
Feature Descriptions
Additional Rooms: Den, Sun Room
Appliances: Cooktop, Disposal, Oven
Exterior: Brick
Flooring: Hardwood, Tile
Parking Notes: Carport
Sewer: Public Sewer
Topography: Cul-De-Sac
Utilities: Cable Available, Electricity Available, High Speed Internet
Water: Public
Local Schools
High School: Northside
Middle School: Northside
Elementary School: Parkwood
Listed By / Shown By
Listed By
Agency Name: Real Broker, LLC
Agency Phone: 855-450-0442
Shown By
Agency Title: Crye-Leike Real Estate Services - Adaro Realty - Memphis
Agency Phone: 901-751-6675

Source: GAMLS
Estimate Your Payment
Estimated Payment
$ 568.77 per month $389.47 Principal & Interest $128.25 Property Tax $51.04 Homeowner's InsuranceChange Payment Information
Privacy Policy / DMCA Notice / ADA Accessibility


This site is hosted, designed and copyright
© 1994 - 2026 by
Delta Media Group, Inc. -- Patent Pending --
214 Pellimore Drive | MLS# 10880951
This single family home located at 214 Pellimore Drive, Warner Robins, GA 31093 is currently listed for sale with an asking price of $175,000. This property was built in 1971 and has 3 bedrooms and 2 full baths with 1632 sq. ft.Search Warner Robins real estate on www.adarorealty.com today.