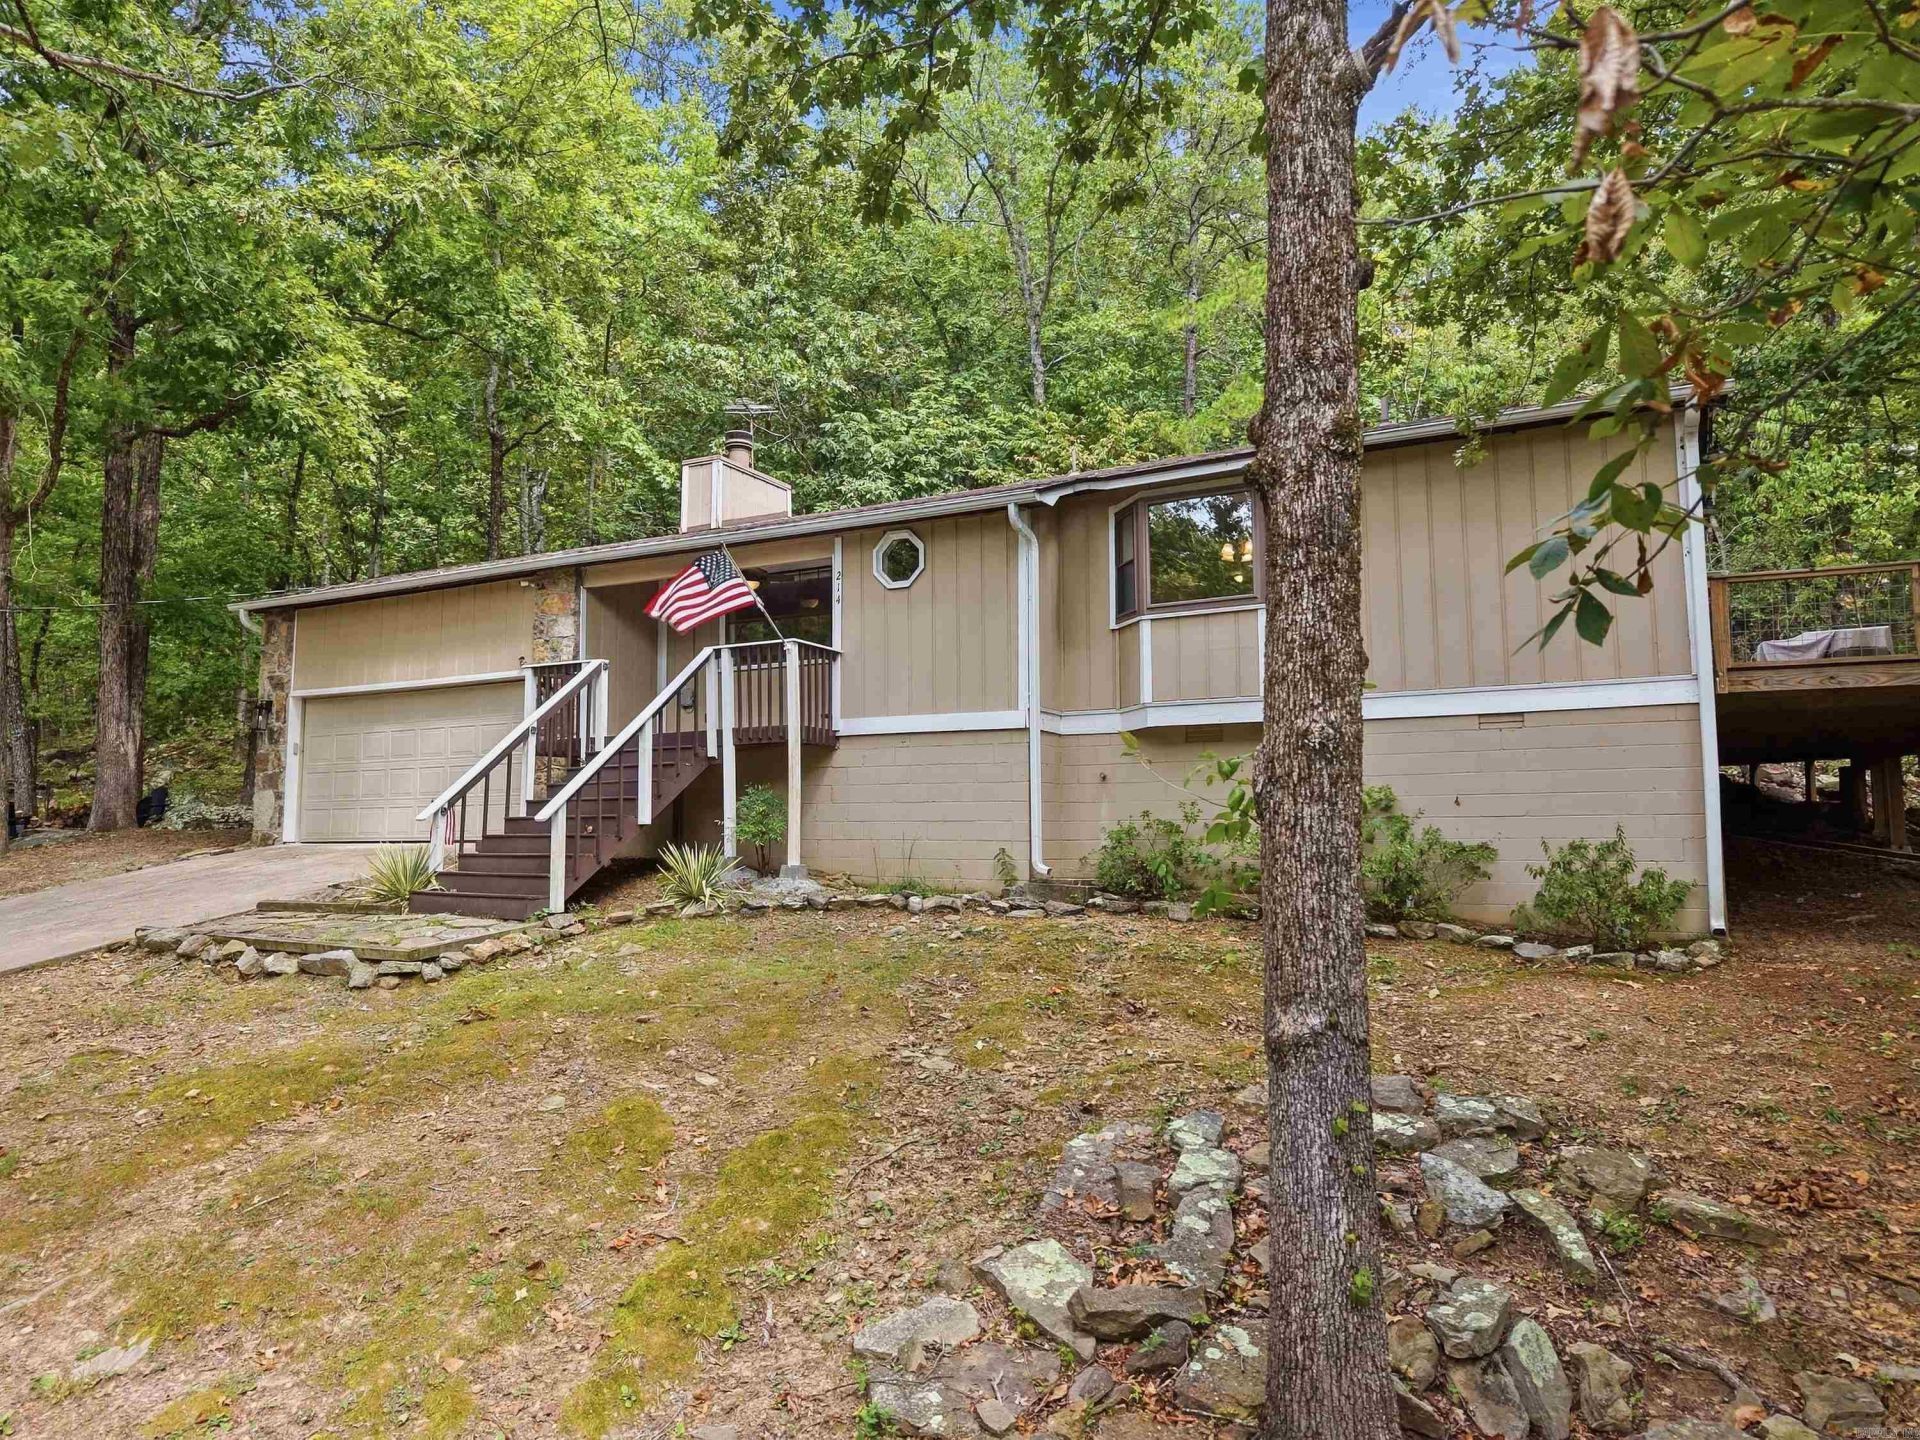

BEDS3
BATHS2 full
SQUARE FEET1,314
MLS#26040183
STATUSActive
PROPERTY TYPEResidential - Single Family
SUBDIVISIONCHELSEA GLADE
NEIGHBORHOODFAIRFIELD BAY
Property Description
Discover the natural beauty of Fairfield Bay at 214 Burnt Rock Falls Road. Quiet and private, this inviting home offers a peaceful setting where wildlife and a trail to the waterfall make nature part of everyday life. Start your mornings with coffee on the deck and spend your evenings unwinding to the sights and sounds of the outdoors. Whether youâ??re looking for a full-time home or a relaxing getaway, this property offers a wonderful place to slow down and recharge. Many Upgrades including a new roof, windows, gutters, foundation work, electrical and paint. The home could also be sold partially furnished, making your move even easier. Enjoy the areaâ??s ATV and hiking trails, tennis, pickleball, two 18-hole golf courses, and beautiful Greers Ferry Lake. From quiet moments on the new deck to days filled with outdoor adventure, experience the lifestyle that makes Fairfield Bay so special. Seller requests closing after January 1, 2027. See documents for all the upgrades.
Property Features
Property Type: Residential - Single Family
Basement: None
Cooling: Central, Window Units
Heating: Central Heat
Home Style: Ranch
Lot Size: 0.50 Acres
Roof Type: Architectural Shingle
Stories: 1.0
Taxes: $967
Year Built: 1979
Amenities
Washer Connection
Dryer Connection-Electric
Water Heater-Electric
Window Treatments
Built-Ins
Ceiling Fan(s)
Walk-in Shower
Kit Counter- Granite Slab
Deck
Guttering
Feature Descriptions
Appliance(s)/Kitchen Equipment: Free-Standing Stove, Microwave, Electric Range, Dishwasher, Refrigerator-Stays, Ice Maker Connection
Area Amenities: Swimming Pool(s), Tennis Court(s), Sauna, Playground, Clubhouse, Party Room, Picnic Area, Marina, Hot Tub, Golf Course, Fitness/Bike Trail
Association/Condo Fees: Water/Sewer, Garbage, Private Roads
Days on Site: 15
Dining: Kitchen/Dining Combo
Exterior: Masonite, Block
Fireplace: Woodburning-Site-Built
Flooring: Carpet, Tile, Luxury Vinyl
Lake Name: Greers Ferry
Lot descriprion: Sloped, Wooded, Mountain View, Down Slope
Lot Dimensions: 0.5 acre(s)
Other Room(s): None
Parking Notes: Garage, Two Car
Sewer: Public Sewer
Special View Info: Mountain
Water: Public Water
Wooded: Yes
Listed By / Shown By
Listed By
Agency Name: Landry Greers Ferry Lake Realty
Agency Phone: 501-884-4663
Shown By
Agency Title: Crye-Leike Real Estate Services - Adaro Realty - Memphis
Agency Phone: 901-751-6675

Source: Arkansas MLS
Estimate Your Payment
Estimated Payment
$ 583.78 per month $444.89 Principal & Interest $80.58 Property Tax $58.30 Homeowner's InsuranceChange Payment Information
Privacy Policy / DMCA Notice / ADA Accessibility


This site is hosted, designed and copyright
© 1994 - 2026 by
Delta Media Group, Inc. -- Patent Pending --
214 Burnt Rock Falls Road | MLS# 26040183
This single family home located at 214 Burnt Rock Falls Road, Fairfield Bay, AR 72088 is currently listed for sale with an asking price of $199,900. This property was built in 1979 and has 3 bedrooms and 2 full baths with 1314 sq. ft. Burnt Rock Falls Road is located in the CHELSEA GLADE subdivision. Search CHELSEA GLADE real estate on www.adarorealty.com today.