
BEDS3
BATHS2 full
SQUARE FEET1,560
MLS#10002003
STATUSActive
PROPERTY TYPEResidential - Single Family
SUBDIVISIONNot In Subdivision
NEIGHBORHOOD506 - Wise County
Property Description
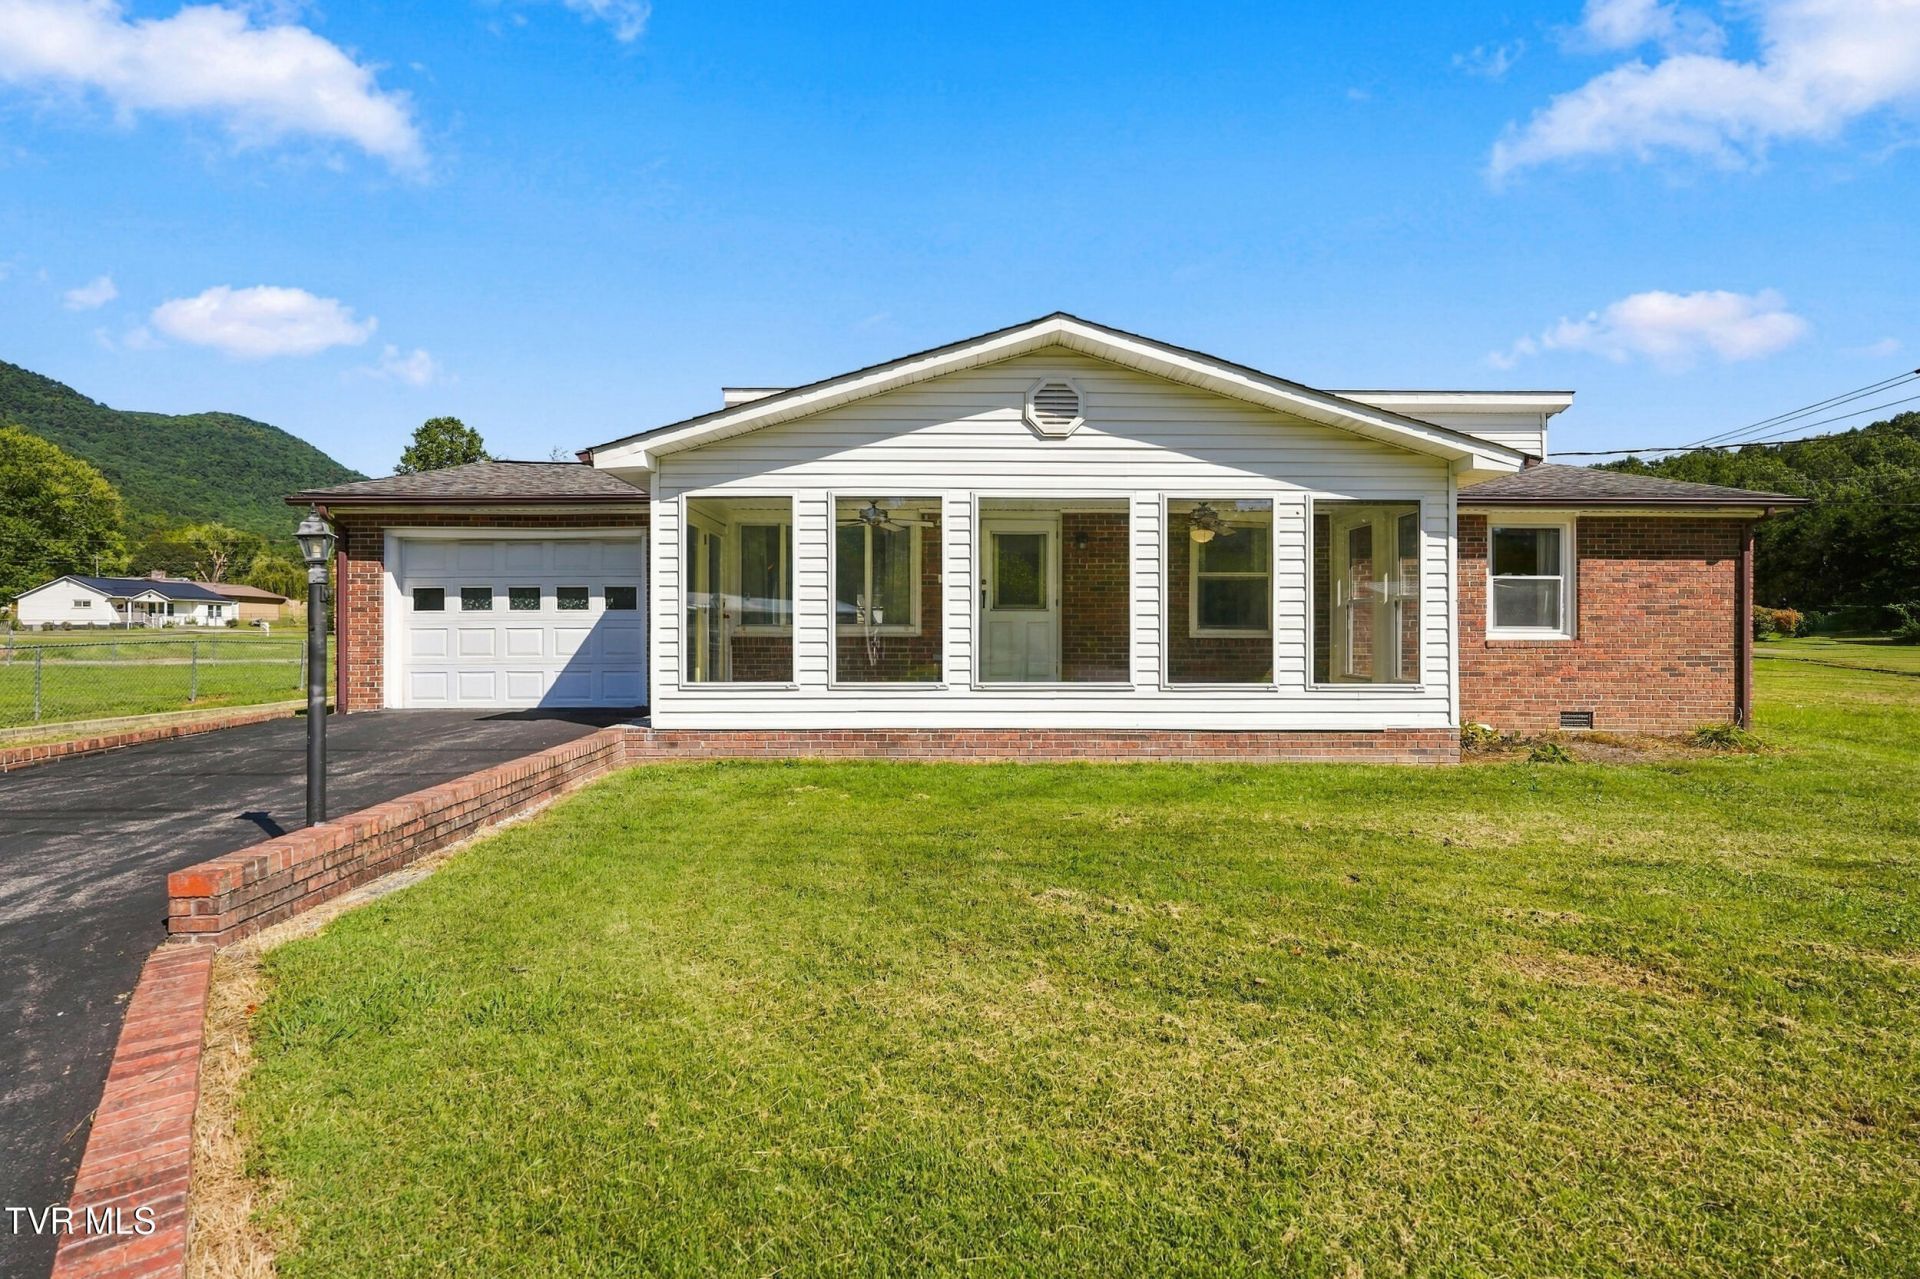
Enjoy the ease and convenience of one-level living in this inviting 3-bedroom, 2-bath home, ideally located close to schools and the hospital. Situated in a quiet, established neighborhood on a large corner lot consisting of two town lots, this property offers extra outdoor space along with a comfortable and functional layout. Inside, you'll find spacious bedrooms and a bright, welcoming kitchen featuring solid oak cabinetry and a skylight that fills the space with beautiful natural light. The home also offers anattached one-car garage, an outbuilding, a newer roof, and a well maintained HVAC system, providing added peace of mind. One of the home's most enjoyable features is the lovely sunroom - the perfect spot to relax with your morning coffee, read a book, or unwind at the end of the day. With everything conveniently located on one level, generous lot space, and a location close to everyday amenities, this home offers comfort, convenience, and easy living. Buyers and buyers' agents to verify all information. Subject to errors and omissions.
Property Features
Property Type: Residential - Single Family
Cooling: Heat Pump
Garage: 1
Heating: Heat Pump
Home Style: Ranch
Lot Size: 0
Roof Type: Shingle
Stories: 1.0
Year Built: 1984
Feature Descriptions
Days on Site: 12
Exterior: Brick, Vinyl Siding
Interior: Primary Downstairs, Eat-in Kitchen
Lot Dimensions: 0.42
Parcel Id: 017135
Parking: Driveway, Asphalt
Rooms Total: 7
Sewer: Public Sewer
Structures: Garage(s), Shed(s), Storage
Topography: Level
Water: Public
Windows: Double Pane Windows
Zoning: R
Local Schools
High School: Union
Middle School: Union
Elementary School: Union
Listed By / Shown By
Listed By
Agency Name: ReMax Mountain
Agency Phone: 276-393-3241
Shown By
Agency Title: Crye-Leike Real Estate Services - Adaro Realty - Memphis
Agency Phone: 901-751-6675

Source: Tennesse Virginia MLS
Estimate Your Payment
Estimated Payment
$ 500.93 per month $442.89 Principal & Interest $0.00 Property Tax (data not provided by mls) $58.04 Homeowner's InsuranceChange Payment Information
Privacy Policy / DMCA Notice / ADA Accessibility


This site is hosted, designed and copyright
© 1994 - 2026 by
Delta Media Group, Inc. -- Patent Pending --
212 East 26th Street | MLS# 10002003
This single family home located at 212 East 26th Street, Big Stone Gap, VA 24219 is currently listed for sale with an asking price of $199,000. This property was built in 1984 and has 3 bedrooms and 2 full baths with 1560 sq. ft. East 26th Street is located in the Not In Subdivision subdivision. Search Not In Subdivision real estate on www.adarorealty.com today.