
SQUARE FEET2,583
MLS#26042851
STATUSNew Listing
PROPERTY TYPEResidential - Single Family
SUBDIVISIONWINDSOR VALLEY ADDN
NEIGHBORHOODNorth Little Rock (CENTRAL)
Property Description
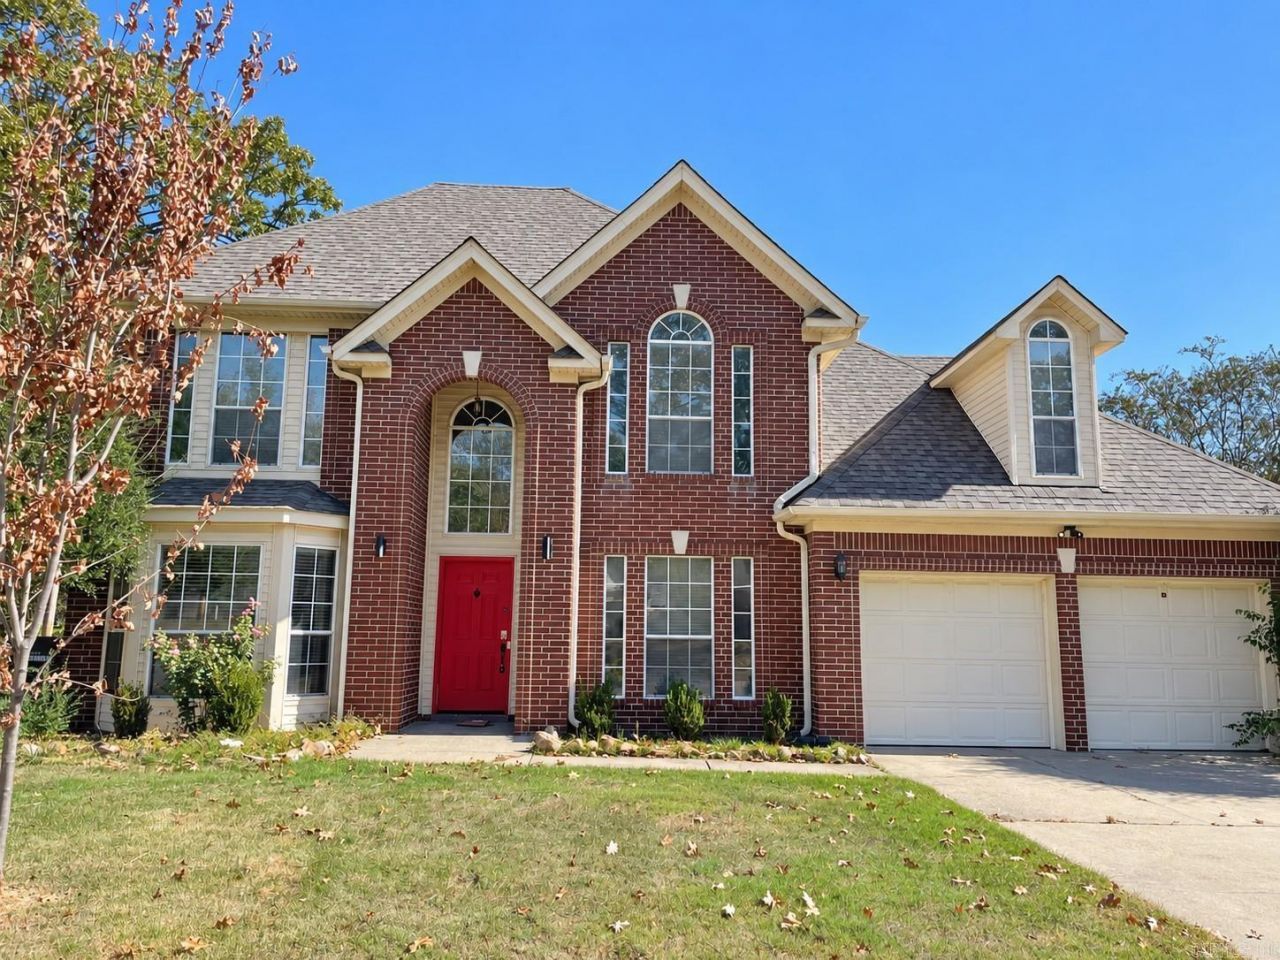
Stately light filled brick home in the very desirable Windsor Valley Addition in North Little Rock. Step into the 2-story Foyer with a lovely tiered light fixture where you have a formal dining space to the left with white wainscoting and office/den to the right and head straight into the Vaulted great room with Gas Fireplace. The Kitchen is open to the great room and has an eating bar and a separate dining nook with a bay window and a nice sized pantry. There is a main floor vaulted primary bedroom suite with a large bathroom with dual sinks, soaking tub, shower and huge walk-in closet with built ins and a separate. Upstairs you will find another 3 bedrooms with a bathroom. This home has plenty of storage space and sits in a nice cul-de-saq location. New electric central air in 2025. Home has lots of beautiful large windows that allow the light to fill the space. Don't delay on having a look at this one as the Foreclosure auction is coming in early December. Priced under market value to sell before it goes back to the bank.
Property Features
Property Type: Residential - Single Family
Basement: None
Cooling: Central
Heating: Central Heat
Home Style: Traditional
Lot Size: 0.23 Acres
Roof Type: Composition, Architectural Shingle
Stories: 2.0
Taxes: $2,829
Year Built: 1995
Amenities
Washer Connection
Dryer Connection-Electric
Window Treatments
Floored Attic
Walk-In Closet(s)
Built-Ins
Ceiling Fan(s)
Breakfast Bar
Kit Counter-Other
Patio
Guttering
Feature Descriptions
Appliance(s)/Kitchen Equipment: Free-Standing Stove, Electric Range, Dishwasher, Disposal, Pantry, Ice Maker Connection
Days on Site: 1
Dining: Separate Dining Room, Kitchen/Dining Combo, Breakfast Bar
Exterior: Brick & Frame Combo
Fireplace: Glass Doors, Uses Gas Logs Only
Flooring: Carpet, Vinyl, Laminate
Lot descriprion: Level, Cul-de-sac, In Subdivision
Lot Dimensions: 0.23 acre(s)
Other Room(s): Great Room, Office/Study, Laundry
Parking Notes: Garage, Parking Pads, Two Car
Sewer: Public Sewer
Listed By / Shown By
Listed By
Agency Name: Keller Williams Realty Mena
Agency Phone: 479-391-3213
Shown By
Agency Title: Crye-Leike Real Estate Services - Adaro Realty - Memphis
Agency Phone: 901-751-6675

Source: Arkansas MLS
Estimate Your Payment
Estimated Payment
$ 1,053.85 per month $723.31 Principal & Interest $235.75 Property Tax $94.79 Homeowner's InsuranceChange Payment Information
Privacy Policy / DMCA Notice / ADA Accessibility


This site is hosted, designed and copyright
© 1994 - 2026 by
Delta Media Group, Inc. -- Patent Pending --
212 Birnham Cove Cove | MLS# 26042851
This single family home located at 212 Birnham Cove Cove, North Little Rock, AR 72116 is currently listed for sale with an asking price of $325,000. This property was built in 1995 and has 4 bedrooms and 2 full and 1 partial baths with 2583 sq. ft. Birnham Cove Cove is located in the WINDSOR VALLEY ADDN subdivision. Search WINDSOR VALLEY ADDN real estate on www.adarorealty.com today.