
BEDS5
BATHS3 full 2 partial
SQUARE FEET3,295
MLS#10837415
STATUSPrice Change
PROPERTY TYPEResidential - Single Family
SUBDIVISIONSnapping Shoals Landing
NEIGHBORHOODMcdonough
Property Description
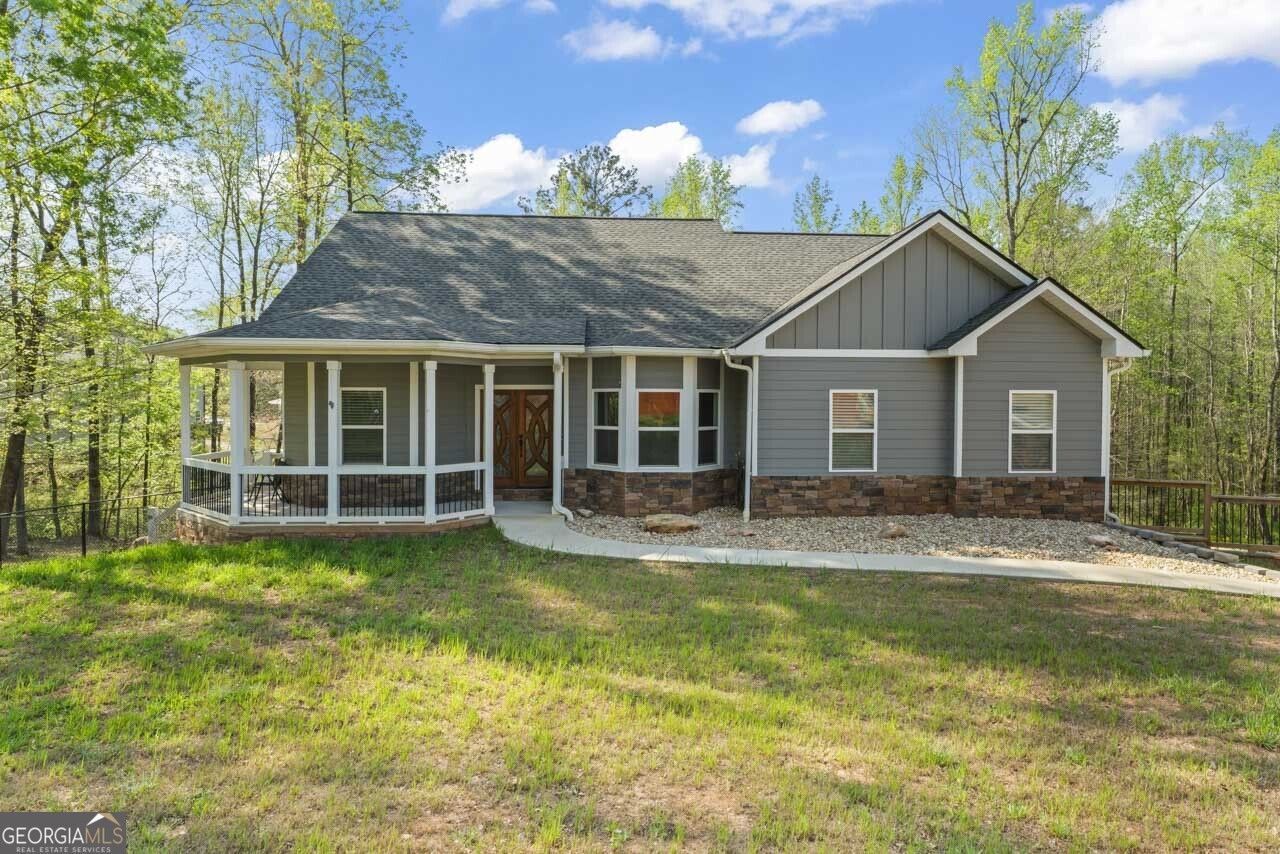
JUST REDUCED $10,000 | PRIVACY, ACREAGE & CHEF-GRADE LUXURY IN OLA DISTRICT Tucked away on 1.4-acre flag lot with an extended gravel driveway, this custom-crafted 5-bedroom, 3 full / 2 half bath retreat offers the rare blend of secluded country living and modern entertaining. Main Level Living & Entertainer's Kitchen: The open-concept heart of the home features a true chef's kitchen anchored by a massive granite island, walk-in pantry, smart stainless steel appliances, and rare double dishwashers. The split-bedroom layout preserves owner privacy while keeping living, dining, and culinary areas seamlessly connected. Finished Basement & Multi-Generational Flexibility Zoned for top-rated Ola Schools. Motivated seller ready. The home appraised for $487,000 in February 2026.
Property Features
Property Type: Residential - Single Family
Basement: Yes
Basement: Bath Finished, Concrete, Exterior Entry, Finished, Full, Interior Entry
Cooling: Ceiling Fan(s), Central Air, Electric
Fireplaces: 1
Heating: Central, Electric
Home Style: Ranch
Lot Size: 1.40 Acres
Roof Type: Composition
Stories: 1.0
Taxes: $9,046
Year Built: 2024
Feature Descriptions
Additional Rooms: Family Room, Game Room, Great Room, Laundry, Other
Appliances: Dishwasher, Disposal, Range, Refrigerator, Stainless Steel Appliance(s), Tankless Water Heater
Days on Site: 51
Dining Room: Seats 12+, Separate Room
Exterior: Other, Stone
Fencing: Chain Link
Fireplace Type: Family Room, Gas Log
Interior: Double Vanity, High Ceilings, Master On Main Level, Separate Shower, Soaking Tub, Split Bedroom Plan, Tile Bath, Tray Ceiling(s), Vaulted Ceiling(s), Walk-In Closet(s)
Kitchen: Kitchen Island, Solid Surface Counters, Walk-in Pantry
Parking Notes: Garage, Attached, Basement, Side/Rear Entrance
Sewer: Septic Tank
Topography: Cul-De-Sac, Sloped
Utilities: Electricity Available, Propane
Water: Public
Window Features: Bay Window(s)
Local Schools
High School: Ola
Middle School: Ola
Elementary School: Ola
Listed By / Shown By
Listed By
Agency Name: Premier South Realty, LLC
Agency Phone: 770-898-1088
Shown By
Agency Title: Crye-Leike Real Estate Services - Adaro Realty - Memphis
Agency Phone: 901-751-6675

Source: GAMLS
Estimate Your Payment
Estimated Payment
$ 1,783.38 per month $910.26 Principal & Interest $753.83 Property Tax $119.29 Homeowner's InsuranceChange Payment Information
Privacy Policy / DMCA Notice / ADA Accessibility


This site is hosted, designed and copyright
© 1994 - 2026 by
Delta Media Group, Inc. -- Patent Pending --
209 Shell Cove | MLS# 10837415
This single family home located at 209 Shell Cove, McDonough, GA 30252 is currently listed for sale with an asking price of $409,000. This property was built in 2024 and has 5 bedrooms and 3 full and 2 partial baths with 3295 sq. ft. Shell Cove is located in the Snapping Shoals Landing subdivision. Search Snapping Shoals Landing real estate on www.adarorealty.com today.