
BEDS2
BATHS2 full
SQUARE FEET1,450
MLS#10843067
STATUSActive
PROPERTY TYPEResidential - Single Family
SUBDIVISIONWestover Hills
NEIGHBORHOODCenterville
Property Description
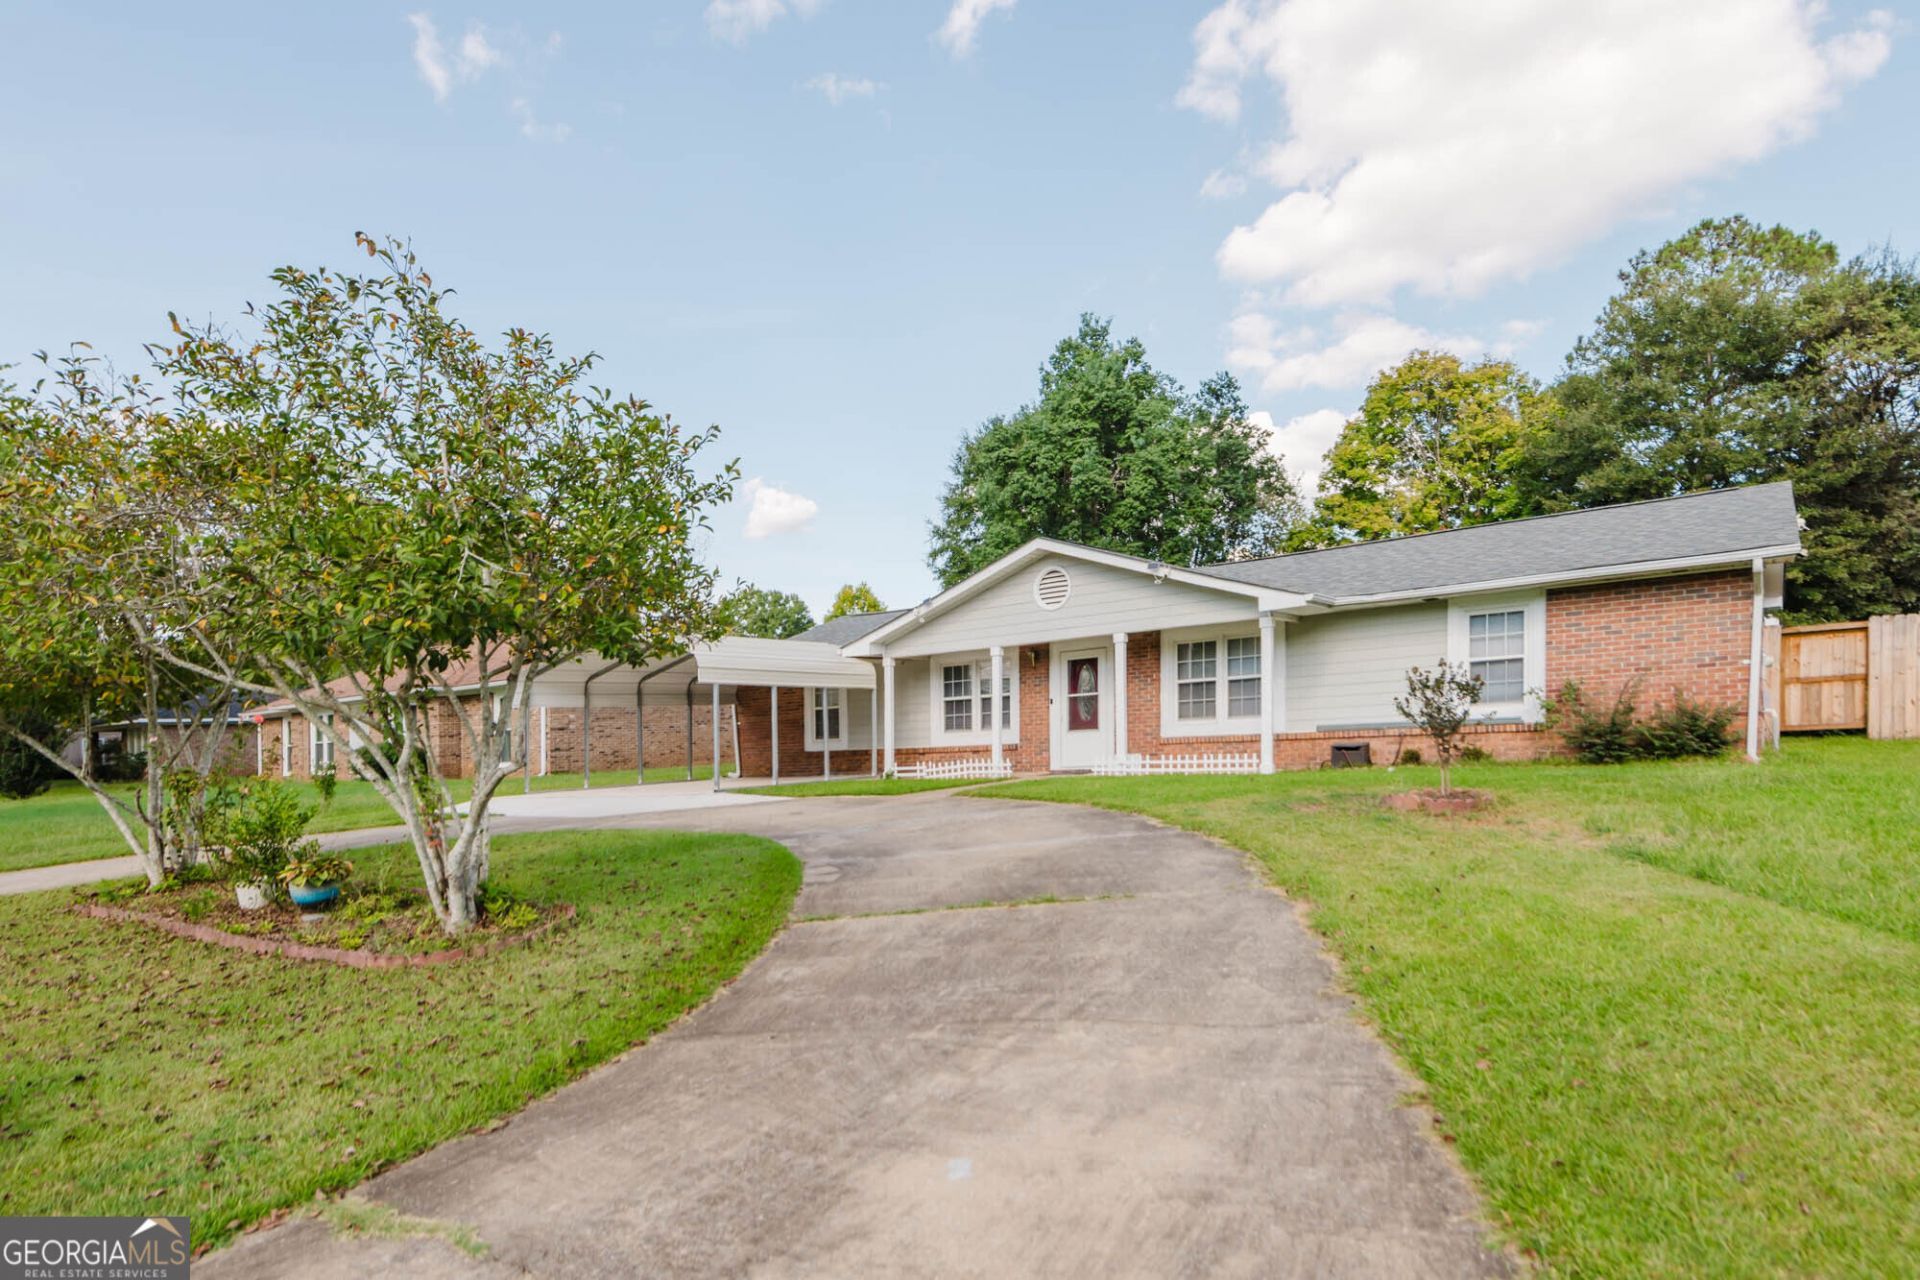
Welcome to 206 Scarborough Road in Centerville! This charming one-story home offers 2 bedrooms, 2 full baths, and 1,450 square feet of living space. Inside, you'll find a comfortable living area, separate dining room, breakfast bar, and an additional enclosed, heated and cooled sunroom area. The kitchen includes an electric range/oven and dishwasher, and refrigerator. Step outside and enjoy one of this home's standout features - an inground saltwater pool, perfect for relaxing or entertaining. The fenced backyard also offers two detached storage/workshop buildings with lighting and electricity, providing space for tools, hobbies, and additional storage. A circular driveway and detached two-car metal carport provide plenty of convenient parking. Several major components have been updated in recent years, including a new roof and HVAC system in 2023, and water heater in 2024. The saltwater pool features a liner replaced in 2021 and the pool pump replaced in 2024. Conveniently located in Centerville with easy access to shopping, dining, and local recreation, including nearby Center Park with its splash pad, playground, walking areas and community events. Come see all this home and its Centerville location has to offer!
Property Features
Property Type: Residential - Single Family
Basement: None
Cooling: Central Air, Electric, Heat Pump
Fenced: Yes
Garage: 2
Heating: Central, Electric, Heat Pump
Home Style: Ranch
Lot Size: 0.24 Acres
Roof Type: Composition
Stories: 1.0
Taxes: $1,893
Year Built: 1976
Feature Descriptions
Additional Rooms: Sun Room
Appliances: Dishwasher, Range, Refrigerator
Days on Site: 49
Dining Room: Separate Room
Exterior: Brick, Concrete
Fencing: Back Yard, Fenced
Flooring: Laminate, Tile
Foundation: Slab
Interior: Master On Main Level, Separate Shower, Walk-In Closet(s)
Kitchen: Breakfast Bar
Parking Notes: Carport, Detached
Pool Features: In Ground, Salt Water
Sewer: Public Sewer
Swimming Pool: Yes
Topography: None
Utilities: Electricity Available, Sewer Connected, Water Available
Water: Public
Local Schools
High School: Northside
Middle School: Northside
Elementary School: Centerville
Listed By / Shown By
Listed By
Agency Name: Fickling & Company
Agency Phone: 478-953-2244
Shown By
Agency Title: Crye-Leike Real Estate Services - Adaro Realty - Memphis
Agency Phone: 901-751-6675

Source: GAMLS
Estimate Your Payment
Estimated Payment
$ 734.20 per month $509.65 Principal & Interest $157.75 Property Tax $66.79 Homeowner's InsuranceChange Payment Information
Privacy Policy / DMCA Notice / ADA Accessibility


This site is hosted, designed and copyright
© 1994 - 2026 by
Delta Media Group, Inc. -- Patent Pending --
206 Scarborough Road | MLS# 10843067
This single family home located at 206 Scarborough Road, Centerville, GA 31028 is currently listed for sale with an asking price of $229,000. This property was built in 1976 and has 2 bedrooms and 2 full baths with 1450 sq. ft. Scarborough Road is located in the Westover Hills subdivision. Search Westover Hills real estate on www.adarorealty.com today.