
BEDS3
BATHS3 full 1 partial
MLS#10719535
STATUSActive
PROPERTY TYPEResidential - Townhouse
SUBDIVISIONThe Glens at Sugarloaf
NEIGHBORHOODDuluth
Property Description
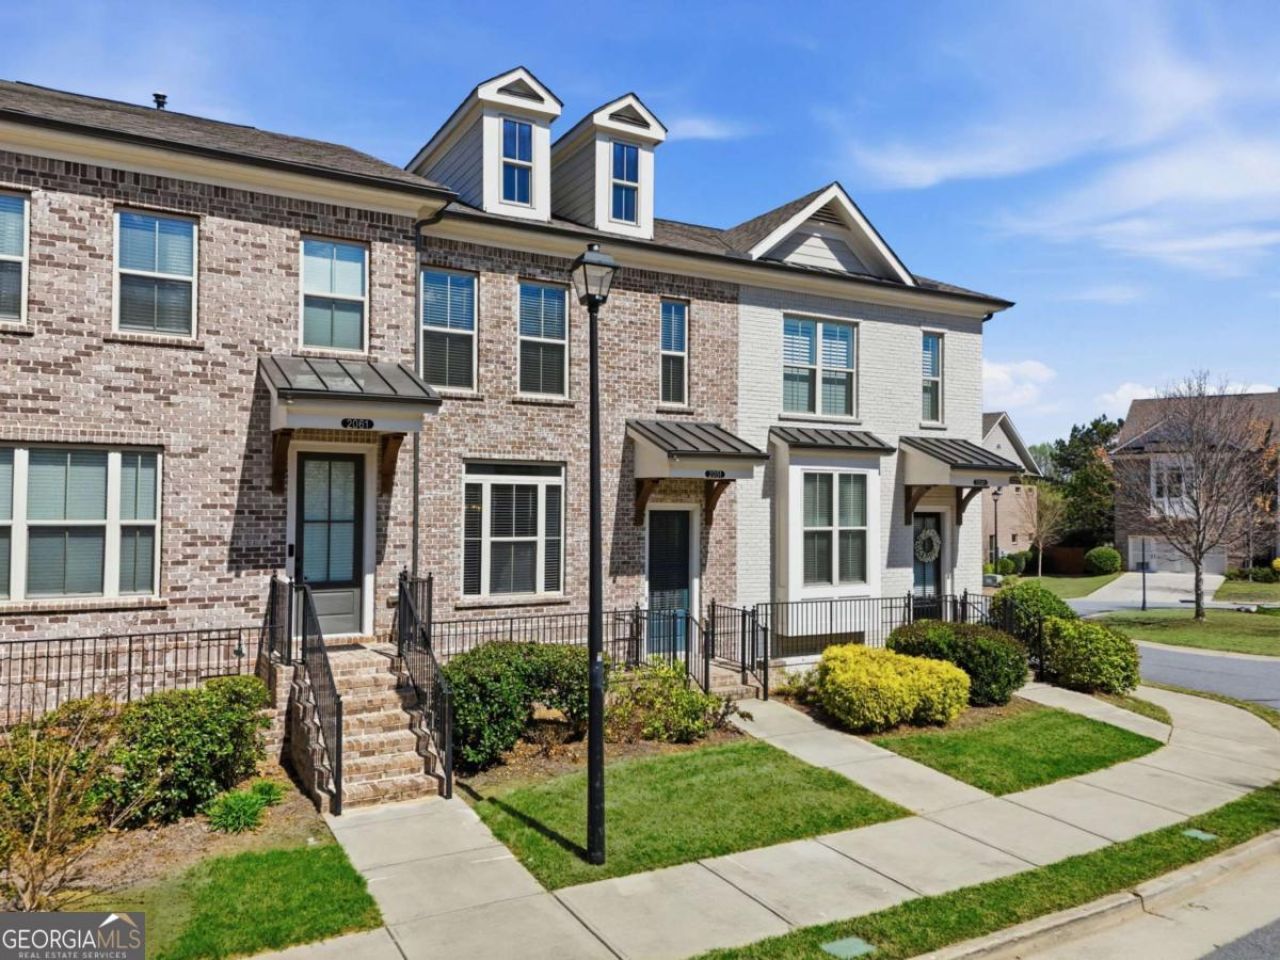
HUGE PRICE DROP and MOTIVATED SELLER! Come see how much home $435,000 buys in The Glens at Sugarloaf. Move-in ready, ALL NEW PAINT and priced to stand out, this beautiful 2019 built townhome offers 3 bedrooms, 3.5 baths, a finished terrace level and a two car garage in a gated community. The main level features an open, comfortable layout with plenty of natural light and great space for both everyday living and entertaining. The kitchen opens to the living and dining areas, creating an easy flow throughout the main floor. Upstairs, you'll find spacious bedrooms and plenty of room to settle in, while the finished terrace level adds valuable flexible living space with its own bedroom and bathroom. Each bedroom has its own bathroom in this floor plan which is perfect for teens, roommates or multi gen living. With 2,150 square feet, newer construction and a two car garage, this home offers a lot at its new price. Enjoy the convenience of low-maintenance townhome living in The Glens at Sugarloaf, with easy access to shopping, dining and major roadways. Don't miss your chance at one of the best values in the community. Schedule your showing and come see it for yourself! This luxury townhome delivers elevated living in an unbeatable location.
Property Features
Property Type: Residential - Townhouse
Basement: Yes
Basement: Bath Finished, Finished, Interior Entry
Cooling: Ceiling Fan(s), Central Air, Zoned
Fireplaces: 1
Garage: 2 car attached
Heating: Central, Forced Air, Natural Gas
Home Style: Brick Front
Lot Size: 0.04 Acres
Roof Type: Composition
Stories: 3.0
Taxes: $6,020
Year Built: 2019
Feature Descriptions
Additional Rooms: Family Room, Media Room, Office, Sun Room
Amenities: Gated
Appliances: Dishwasher, Disposal, Gas Water Heater, Microwave, Refrigerator
Days on Site: 206
Exterior: Concrete
Fireplace Type: Family Room, Gas Starter
Flooring: Carpet, Hardwood, Tile
Foundation: Slab
Interior: Double Vanity, Split Bedroom Plan
Kitchen: Kitchen Island, Pantry, Solid Surface Counters
Parking Notes: Garage, Attached, Garage Door Opener
Security Features: Gated Community, Smoke Detector(s)
Sewer: Public Sewer
Topography: None
Utilities: Cable Available, Electricity Available, Natural Gas Available, Phone Available, Sewer Available
Water: Public
Window Features: Double Pane Windows
Local Schools
High School: Peachtree Ridge
Middle School: Richard Hull
Elementary School: Burnette
Listed By / Shown By
Listed By
Agency Name: Keller Williams Realty Atl. Partners
Agency Phone: 678-318-5000
Shown By
Agency Title: Crye-Leike Real Estate Services - Adaro Realty - Memphis
Agency Phone: 901-751-6675

Source: GAMLS
Estimate Your Payment
Estimated Payment
$ 1,596.66 per month $968.12 Principal & Interest $501.67 Property Tax $126.88 Homeowner's InsuranceChange Payment Information
Privacy Policy / DMCA Notice / ADA Accessibility


This site is hosted, designed and copyright
© 1994 - 2026 by
Delta Media Group, Inc. -- Patent Pending --
2051 Glenview Park Circle | MLS# 10719535
This townhouse located at 2051 Glenview Park Circle, Duluth, GA 30097 is currently listed for sale with an asking price of $435,000. This property was built in 2019 and has 3 bedrooms and 3 full and 1 partial baths. Glenview Park Circle is located in the The Glens at Sugarloaf subdivision. Search The Glens At Sugarloaf real estate on www.adarorealty.com today.