
BEDS4
BATHS3 full 1 partial
SQUARE FEET2,760
MLS#7847470
STATUS
PROPERTY TYPEResidential - Single Family
SUBDIVISIONLakeview at Ivy Creek
SCHOOLFreeman's Mill - Mountain View
Property Description
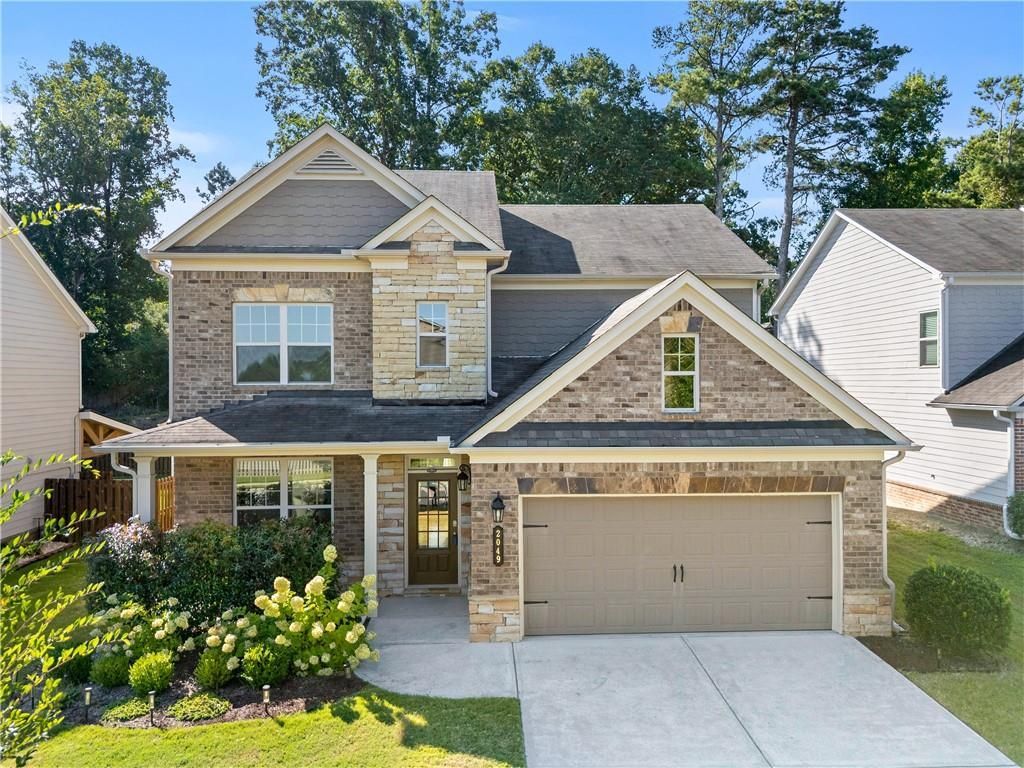
Just minutes from I-85 (Exit 118) and built by Taylor Morrison! Total upgrades and improvements of over $60K include a remodeled kitchen and primary bathroom (2023), new flooring upstairs (2023), new Trex decking (2024), new light fixtures (2026), a new kitchen vent hood (2026), a new dishwasher (2023),and a new high-end KitchenAid stove (2023).Upon entering the home, you will step into a large foyer with 9' ceilings and hardwood floors throughout the entire house. Off the foyer is a flexible room that can be used in many ways, such as an office, playroom, game/theater room, gym, etc. The large formal dining room is connected to the next space.The open-concept main level features a chef's kitchen with high-end white cabinetry with built-in pull-out double trash bins, a quartz waterfall island, newer stainless steel appliances, a ducted kitchen vent hood, and a spacious walk-in pantry. The kitchen seamlessly flows into the breakfast area and family room, which features an inviting gas fireplace at the rear of the home.The generously sized laundry room is also located on the main level and includes a utility sink. In the oversized owner's suite upstairs, you'll notice a tray ceiling, two large his-and-hers closets, a spacious soaking tub and separate shower (remodeled in 2023), as well as dual vanities. Three spacious additional bedrooms come with walk-in closets, along with two additional full bathrooms.The large, fenced, flat backyard has been professionally landscaped, featuring beautifully blooming hydrangeas with a charming garden arbor. A peach tree produces tasty peaches every June through July. Trex decking, installed in 2024, is perfect for low-maintenance outdoor enjoyment.The community amenities are very close and within walking distance, including the community playground, pool, ample guest parking, mail kiosk, etc. This is a conservation neighborhood with wooded common areas and a small lake for fishing. Sidewalks run throughout the community.Lakeview at Ivy Creek is conveniently located near top-rated schools, shopping, walking trails, and more. It is within walking distance of the Kroger plaza, Walgreens, Living Spaces etc., and just minutes from the Mall of Georgia, Costco, Little Mulberry Park, Bogan Park, Little Hamilton Mill, and Chateau Elan. The community has a 25% rental cap and still has about 7 rental spots available.
Property Features
Property Type: Residential - Single Family
Cooling: Ceiling Fan(s), Central Air, Electric, Zoned
Fireplaces: 1
Garage: 2 car attached
Heating: Electric, Forced Air, Zoned
Home Style: Traditional
Lot Size: 0.17 Acres
Roof Type: Composition, Shingle
Taxes: $7,546
Year Built: 2018
Feature Descriptions
Appliances: Dishwasher, Disposal, Electric Water Heater, Gas Cooktop, Microwave
Association Fee Includes: Swim, Trash
Bedroom Features: Oversized Master, Split Bedroom Plan
Days on Site: 20
Dining: Seats 12+, Separate Dining Room
Exterior: Brick Front, Cement Siding, HardiPlank Type
Exterior: Awning(s), Private Entrance, Rain Gutters
Fireplace: Family Room, Gas Log, Gas Starter, Living Room
HOA Fee: 140/Monthly
HOA Y/N: Yes
Interior: Crown Molding, Double Vanity, Entrance Foyer, High Ceilings 9 ft Main, High Ceilings 9 ft Upper, Recessed Lighting, Tray Ceiling(s), Walk-In Closet(s)
Kitchen: Breakfast Bar, Cabinets White, Eat-in Kitchen, Kitchen Island, Pantry, Pantry Walk-In, Stone Counters, View to Family Room
Laundry: Laundry Room, Main Level, Mud Room, Sink
Lot: Back Yard, Level
Lot Dimensions: x
Master Bath: Double Vanity, Separate Tub/Shower, Soaking Tub
Neighborhood Amenities: Homeowners Assoc, Lake, Near Shopping, Playground, Pool, Sidewalks, Street Lights
Parking Notes: Attached, Driveway, Garage, Garage Door Opener, Garage
Parking Total: 2
Road Frontage: Private Road
Road Surface: Asphalt
Security: Carbon Monoxide Detector(s), Smoke Detector(s)
Sewer: Public Sewer
Utilities: Electricity Available, Sewer Available, Water Available
Water: Public
Local Schools
High School: Mountain View
Middle School: Twin Rivers
Elementary School: Freeman's Mill
School District: Freeman's Mill - Mountain View
Listed By / Shown By
Listed By
Agency Name: Real Broker, LLC.
Agency Phone: 855-450-0442
Shown By
Agency Title: Crye-Leike Real Estate Services - Adaro Realty - Memphis
Agency Phone: 901-751-6675

Source: FMLS
Estimate Your Payment
Estimated Payment
$ 2,013.06 per month $1,223.84 Principal & Interest $628.83 Property Tax $160.39 Homeowner's InsuranceChange Payment Information
Listings identified with the FMLS IDX logo come from FMLS and are held by brokerage firms other than the owner of this website and the listing brokerage is identified
in any listing details. Information is deemed reliable but is not guaranteed. If you believe any FMLS listing contains material that infringes your copyrighted
work, please click here DMCA Notice to review our DMCA policy and learn how to submit a takedown request. © 2026 First Multiple Listing Service, Inc.
Privacy Policy / DMCA Notice / ADA Accessibility


This site is hosted, designed and copyright
© 1994 - 2026 by
Delta Media Group, Inc. -- Patent Pending --
2049 Lakeview Bend Way | MLS# 7847470
This single family home located at 2049 Lakeview Bend Way , Buford, GA 30519 is currently listed for sale with an asking price of $549,900. This property was built in 2018 and has 4 bedrooms and 3 full and 1 partial baths with 2760 sq. ft. Lakeview Bend Way is located in the Lakeview at Ivy Creek subdivision within the Freeman's Mill - Mountain View school district. Search Lakeview At Ivy Creek real estate on www.adarorealty.com today.