
BEDS4
BATHS2 full
SQUARE FEET2,086
MLS#1362649
STATUSActive
PROPERTY TYPEResidential - Single Family
SUBDIVISIONSouth Haven Add Siloam Spgs
SCHOOLSiloam Springs
Property Description
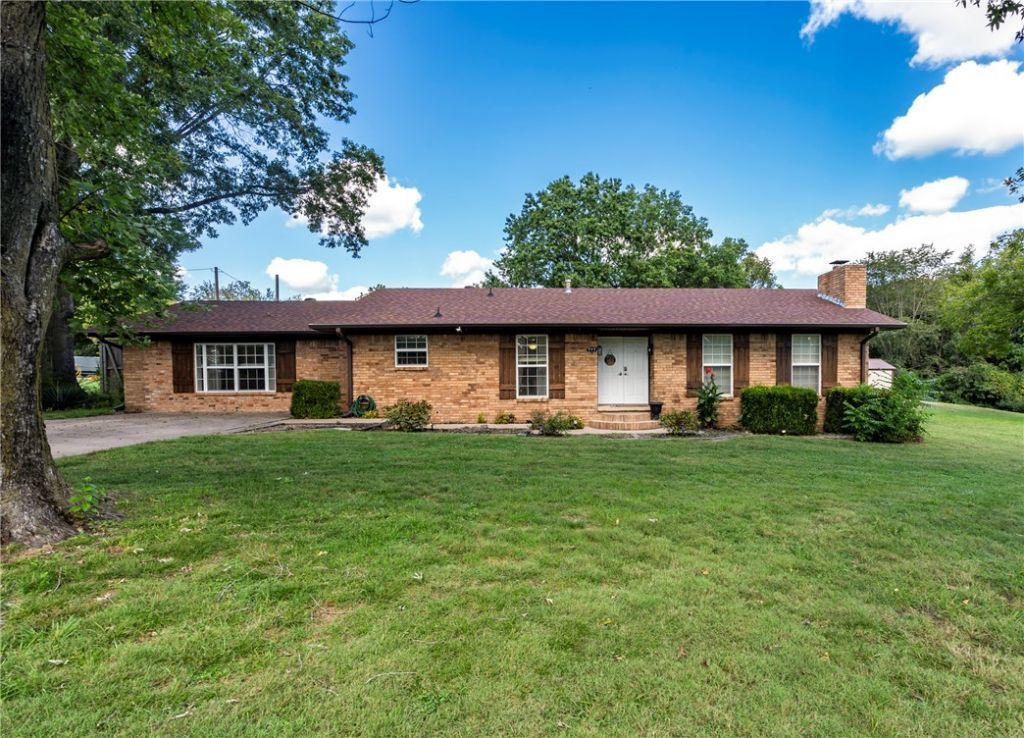
Turnkey all-brick farmhouse situated on 2.11 acres across two parcels within city limits, offering beautiful country views and a peaceful neighborhood setting. This 4-bedroom, 2-bath home features a spacious living room/dining room, and an updated kitchen with quartz countertops and a large counter space with bar seating. Fourth Bedroom has a closet, glass doors, & fireplace that can be a flex space for den/office/library. Additional highlights include updated attic insulation, custom shutters, walk-in showers, and a tornado shelter. Enjoy outdoor living with a fenced yard, covered patio, and an in-ground pool ranging from 3 to 9 feet deep. The extra-large playground & shed convey. The additional parcel already has a 20 X 30 storage building but offers potential for another home, shop, or other building, subject to zoning and required permits. A rare opportunity combining comfortable country living with the convenience of being in town.
Listing Video
Property Features
Property Type: Residential - Single Family
Basement: None
Cooling: Central Air, Electric
Fireplaces: 1
Heating: Central, Gas
Home Style: Ranch
Lot Size: 2.11 Acres
Roof Type: Architectural, Shingle
Stories: 1.0
Taxes: $2,995
Year Built: 1976
Amenities
Attic
Built-in Features
Ceiling Fan(s)
Eat-in Kitchen
Quartz Counters
Storage
Walk-In Closet(s)
Multiple Living Areas
Concrete Driveway
Feature Descriptions
Appliances: Dishwasher, Electric Range, Disposal, Gas Water Heater, Refrigerator, Smooth Cooktop, Plumbed For Ice Maker
Days on Site: 31
Exterior: Brick
Fencimg: Back Yard, Chain Link, Partial, Privacy, Wood
Fireplace: Living Room, Wood Burning
Flooring: Carpet, Luxury Vinyl Plank, Tile
Laundry: Washer Hookup, Dryer Hookup
Lot: Central Business District, Cleared, Landscaped, Level, Subdivision, Sloped
Parcel#: 03-03104-000
Patio/Porch: Covered, Patio, Stone
Pool: In Ground, Pool, Private
Swimming Pool: Yes
Utilities: Cable Available, Electricity Available, Natural Gas Available, Water Available
Water: Public
Water Features: None
Window: Double Pane Windows, Vinyl
Local Schools
School District: Siloam Springs
Listed By / Shown By

Listed By
Agency Name: Crye-Leike REALTORS, Siloam Springs
Agent Name: Misti Stephens
Agency Phone: (479) 957-4232
Source: NWAKBOR MLS
Estimate Your Payment
Estimated Payment
$ 1,445.27 per month $1,057.14 Principal & Interest $249.58 Property Tax $138.54 Homeowner's InsuranceChange Payment Information
Privacy Policy / DMCA Notice / ADA Accessibility


This site is hosted, designed and copyright
© 1994 - 2026 by
Delta Media Group, Inc. -- Patent Pending --
203 W Raines Road | MLS# 1362649
This single family home located at 203 W Raines Road, Siloam Springs, AR 72761 is currently listed for sale by Crye-Leike REALTORS, Siloam Springs, with an asking price of $475,000. This property was built in 1976 and has 4 bedrooms and 2 full baths with 2086 sq. ft. W Raines Road is located in the South Haven Add Siloam Spgs subdivision within the Siloam Springs school district. Search South Haven Add Siloam Spgs real estate on www.adarorealty.com today.