
SQUARE FEET3,451
MLS#26041530
STATUSNew Listing
PROPERTY TYPEResidential - Single Family
SUBDIVISIONPine Hills Estates
NEIGHBORHOODCABOT SCHOOL DISTRICT
Property Description
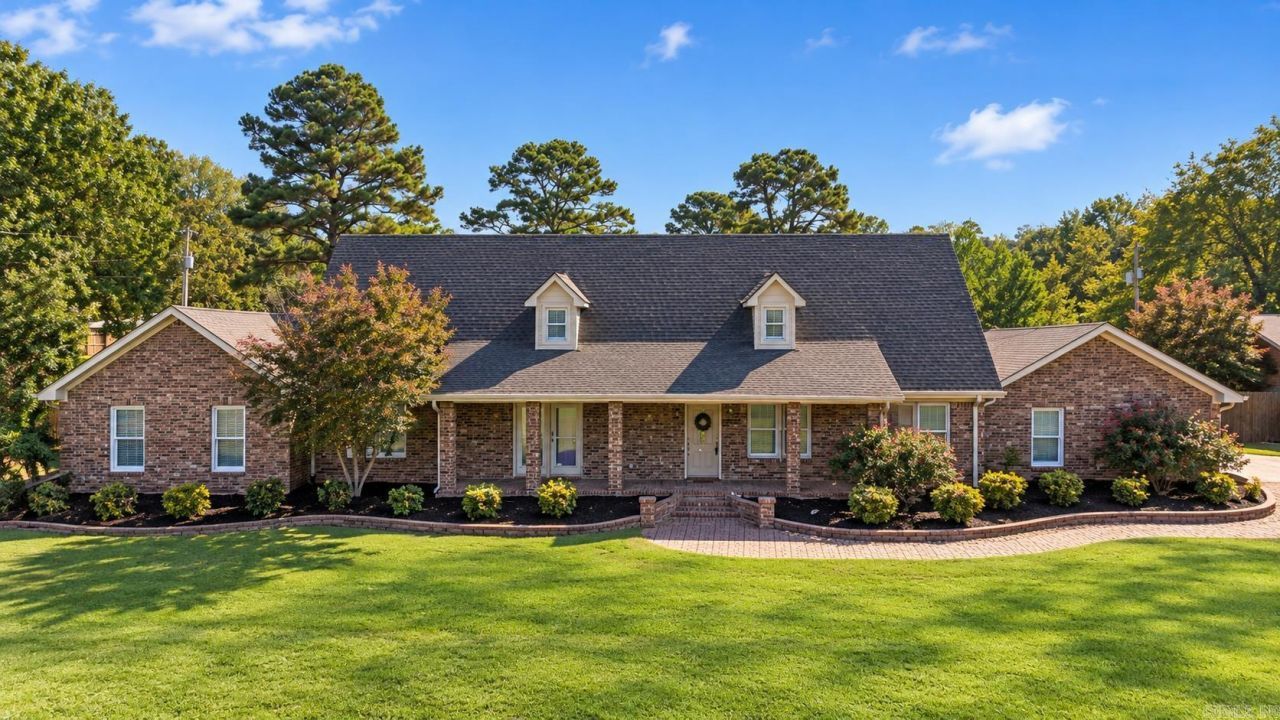
Everything you've been searching for and more! Nestled on 2.51 private acres at the end of a dead-end road in the Cabot School District, this well-maintained all-brick home offers space, versatility, and numerous updates throughout. The kitchen features abundant cabinetry, pantry storage, soft-close cabinet doors, and a new microwave. The spacious living room includes built-in shelving, while the primary suite offers a built-in safe, walk-in shower, jetted tub, and oversized closet that doubles as a safe room. Recent improvements include fresh interior paint, updated light fixtures, new roof, two newer HVAC systems, two new water heaters, new garage door opener, and can lighting in the game room. Outside, enjoy the large, covered patio, attractive landscaping with fresh mulch, new backyard fencing, playground, and sandbox. The impressive 1,680 SF all-brick shop with three overhead doors provides exceptional space for hobbies, storage, or a home business. Privacy, updates, and room to spread out make this property a must-see! Sq. Ft. Approx. Measuring Encouraged.
Property Features
Property Type: Residential - Single Family
Basement: None
Cooling: Central
Fenced: Yes
Heating: Central Heat
Home Style: Traditional
Lot Size: 2.51 Acres
Roof Type: Architectural Shingle
Stories: 2.0
Taxes: $2,938
Year Built: 1984
Amenities
Washer Connection
Dryer Connection-Electric
Water Heater-Electric
Smoke Detector(s)
Walk-In Closet(s)
Built-Ins
Ceiling Fan(s)
Walk-in Shower
Wired for Highspeed Inter
Kit Counter-Formica
Patio
Fully Fenced
Outside Storage Area
Guttering
Shop
Wood Fence
Feature Descriptions
Appliance(s)/Kitchen Equipment: Free-Standing Stove, Microwave, Dishwasher, Disposal, Ice Maker Connection, Bar/Fridge
Area Amenities: None
Days on Site: 6
Dining: Eat-In Kitchen, Living/Dining Combo
Exterior: Brick
Fireplace: Woodburning-Site-Built
Flooring: Carpet, Tile, Luxury Vinyl
Lot descriprion: Level, Rural Property, Cleared, Extra Landscaping, Not in Subdivision
Lot Dimensions: 2.51 acre(s)
Other Room(s): Office/Study, Game Room, Laundry
Parking Notes: Garage, Two Car, Auto Door Opener, Side Entry
Sewer: Septic
Water: Public Water
Listed By / Shown By
Listed By
Agency Name: IRealty Arkansas - Cabot
Agency Phone: 501-286-6072
Shown By
Agency Title: Crye-Leike Real Estate Services - Adaro Realty - Memphis
Agency Phone: 901-751-6675

Source: Arkansas MLS
Estimate Your Payment
Estimated Payment
$ 1,754.92 per month $1,335.12 Principal & Interest $244.83 Property Tax $174.97 Homeowner's InsuranceChange Payment Information
Privacy Policy / DMCA Notice / ADA Accessibility


This site is hosted, designed and copyright
© 1994 - 2026 by
Delta Media Group, Inc. -- Patent Pending --
203 Pinehill | MLS# 26041530
This single family home located at 203 Pinehill, Lonoke, AR 72086 is currently listed for sale with an asking price of $599,900. This property was built in 1984 and has 6 bedrooms and 3 full baths with 3451 sq. ft. Pinehill is located in the Pine Hills Estates subdivision. Search Pine Hills Estates real estate on www.adarorealty.com today.