
BEDS4
BATHS2 full 1 partial
SQUARE FEET2,399
MLS#157625
STATUSActive
PROPERTY TYPEResidential - Single Family
SUBDIVISIONNone
NEIGHBORHOODPINE BLUFF
SCHOOLPine Bluff
Property Description
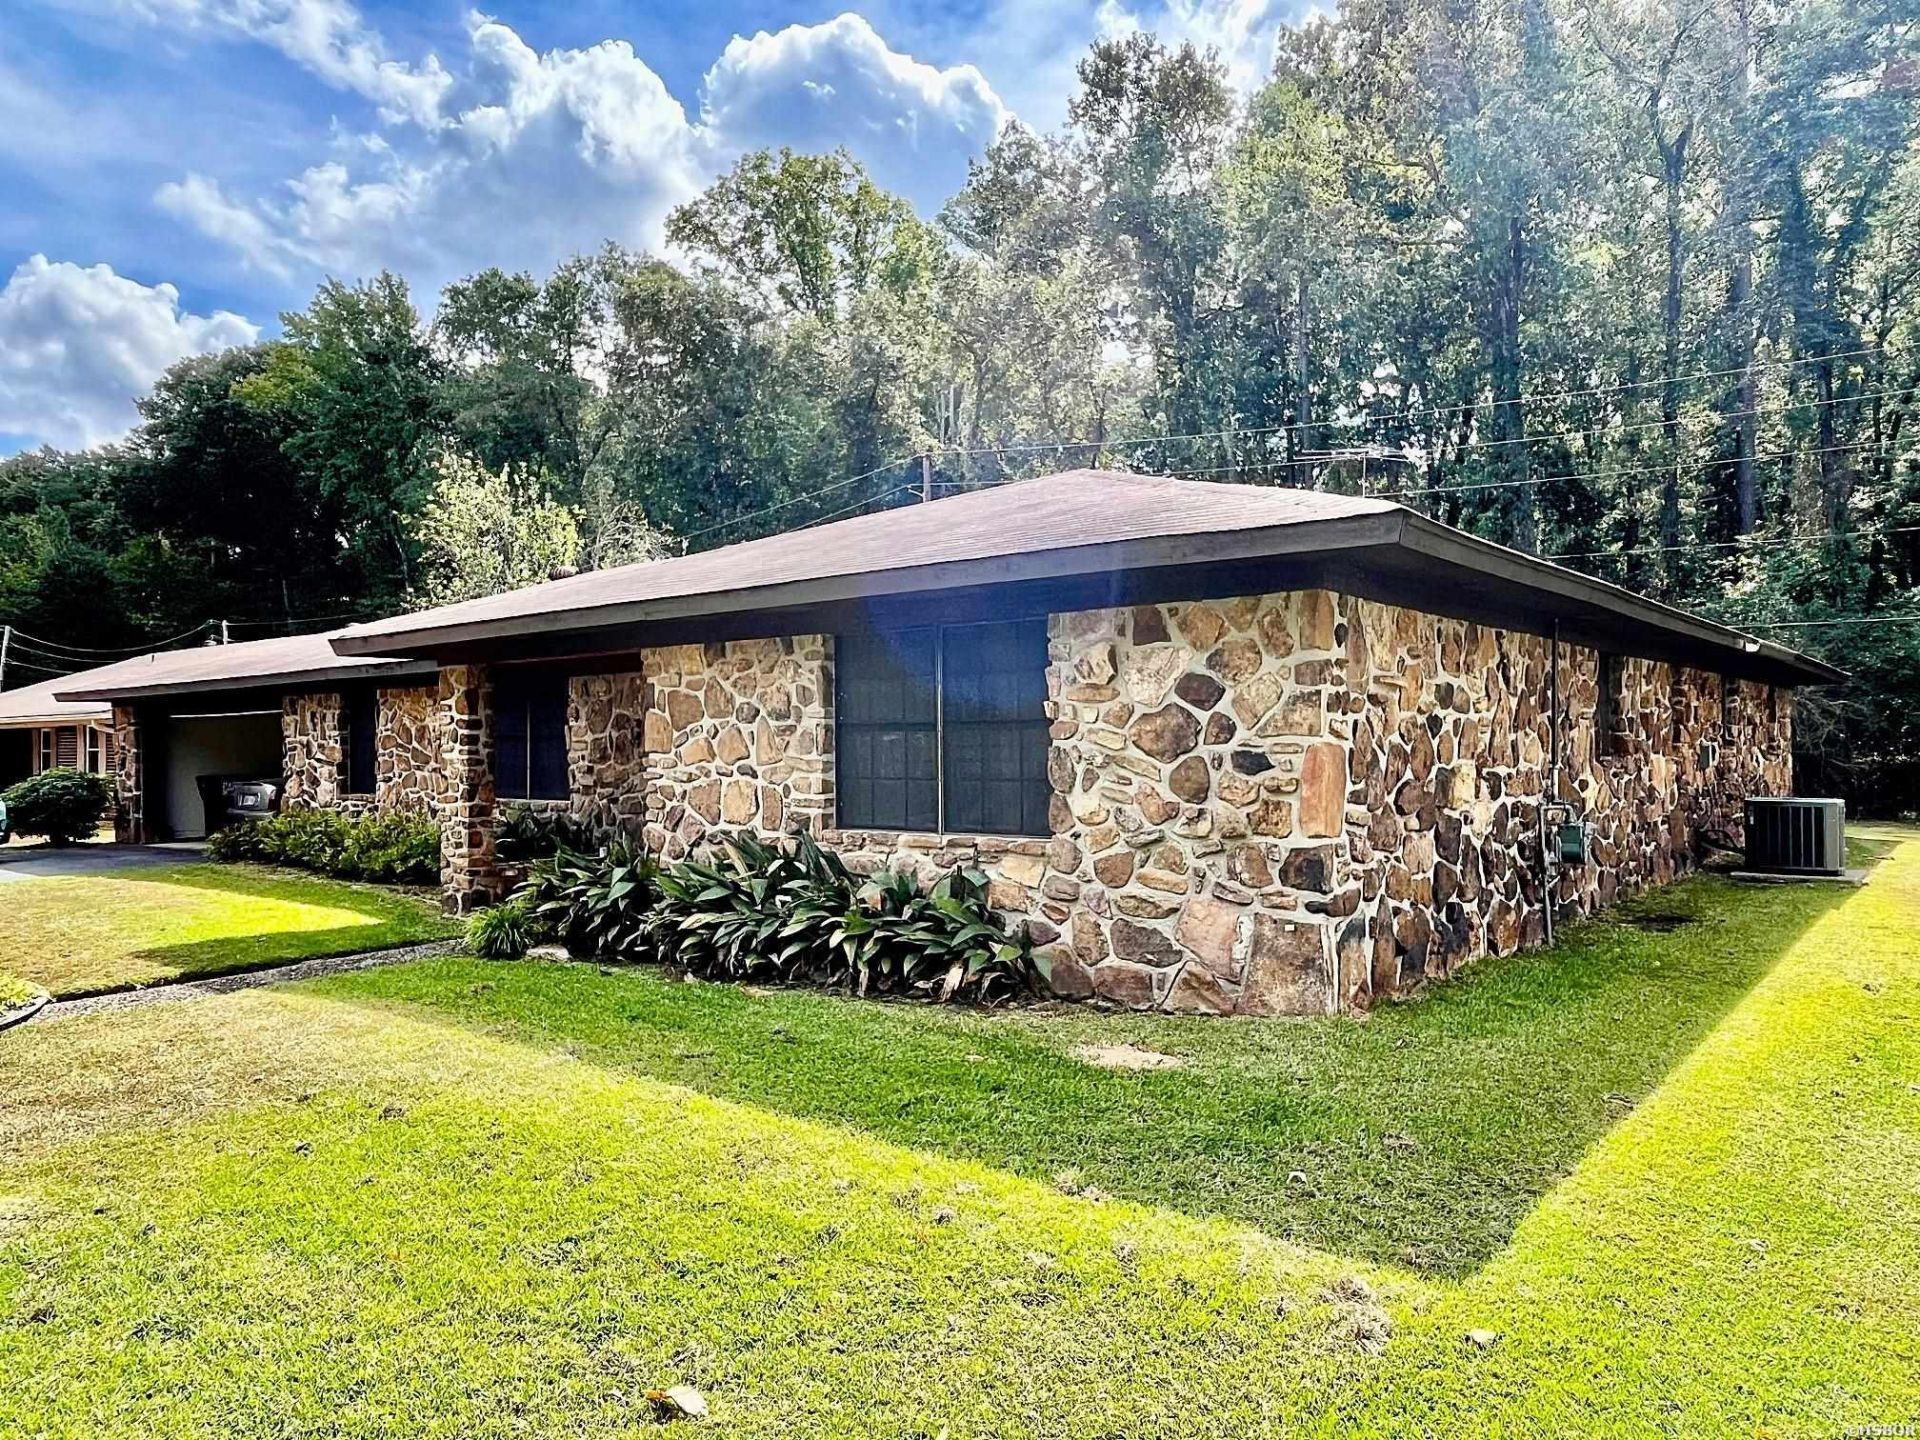
Beautiful well-maintained home with 2,399 SF of Living Space & is move-in condition. This wonderful home is located in the WindsorPlace Subdivision, near schools, parks, restaurants, retail centers & Interstate I-530 Access. House has a very open and functionalfloorplan, including 4-bedrooms and 2.5-Bathrooms, a separate laundry room, Comfortable living room and a Large Den with a Gas LogsFireplace. The Bedrooms are very spacious and have Large Closets with Abundant Storage. In addition, the Bathrooms have ceramictile in the tub/shower areas. Outside, the Property has low-maintenance metal windows with solid stone veneer, & a private patio backingup to a serene, wooded area. Property also has a nice front porch, foyer, natural gas central heating & is energy efficient with extrainsulation, sprinkler system in the front yard, along with an oversized 2-Car Attached Garage with a large storage room & an AsphaltDriveway. Annual homeowner's association fee is $175/year. This Home will sell quickly!!! Don't Miss Out!!!
Property Features
Property Type: Residential - Single Family
Garage: 2 car attached
Home Style: Traditional
Lot Size: 0.30 Acres
Property Type: Residential Single Family
Roof Type: Composition
Stories: 1.0
Taxes: $586
Year Built: 1977
Feature Descriptions
Additional Rooms: Den/Family Room
Appliances: Free-Standing Stove, Electric Range, Dishwasher, Disposal, Pantry, Refrigerator Stays
Association/Condo Fees: 175
Association/Condo Includes: Grounds
Days on Site: 3
Dining: Separate Dining Room, Eat-In Kitchen, Kitchen/Dining Combo, Kitchen/Den
Energy: Insulated Windows, Extra Insulation
Exterior: Stone, Rock
Exterior: Patio, Porch, Lawn Sprinkler, Other (See Remarks)
Fireplace: Gas Logs
Flooring: Carpet, Vinyl, Tile
Foundation: Slab
Heating/Cooling: Central Cool - Electric, Central Heat - Gas
Interior: Washer-Stays, Dryer Stays, Smoke Detector, Security System, Window Treatments, Ceiling Fan(s)
Lot: Level, Cleared, In Subdivision
Lot Dimensions: 0.30
Parking: Two Car, Garage
Road Surface: Paved
Security: yes
Utilities: Sewer - Municipal, Water - Municipal, Electric Entergy, Gas-Natural, Cable, Satellite Dish, Telephone
Local Schools
School District: Pine Bluff
Listed By / Shown By
Listed By
Agency Name: Hot Springs Realty
Agency Phone: 501-525-4178
Shown By
Agency Title: Crye-Leike Real Estate Services - Adaro Realty - Memphis
Agency Phone: 901-751-6675

Source: Hot Springs MLS
Estimate Your Payment
Estimated Payment
$ 523.33 per month $419.52 Principal & Interest $48.83 Property Tax $54.98 Homeowner's InsuranceChange Payment Information
Privacy Policy / DMCA Notice / ADA Accessibility


This site is hosted, designed and copyright
© 1994 - 2026 by
Delta Media Group, Inc. -- Patent Pending --
2004 Wellington Drive | MLS# 157625
This single family home located at 2004 Wellington Drive, Pine Bluff, AR 71603 is currently listed for sale with an asking price of $188,500. This property was built in 1977 and has 4 bedrooms and 2 full and 1 partial baths with 2399 sq. ft. Wellington Drive is located in the None subdivision within the Pine Bluff school district. Search None real estate on www.adarorealty.com today.