
BEDS3
BATHS6 full 1 partial
SQUARE FEET9,942
MLS#1319866
STATUSActive
PROPERTY TYPEResidential - Single Family
NEIGHBORHOODBlount County - 28
Property Description
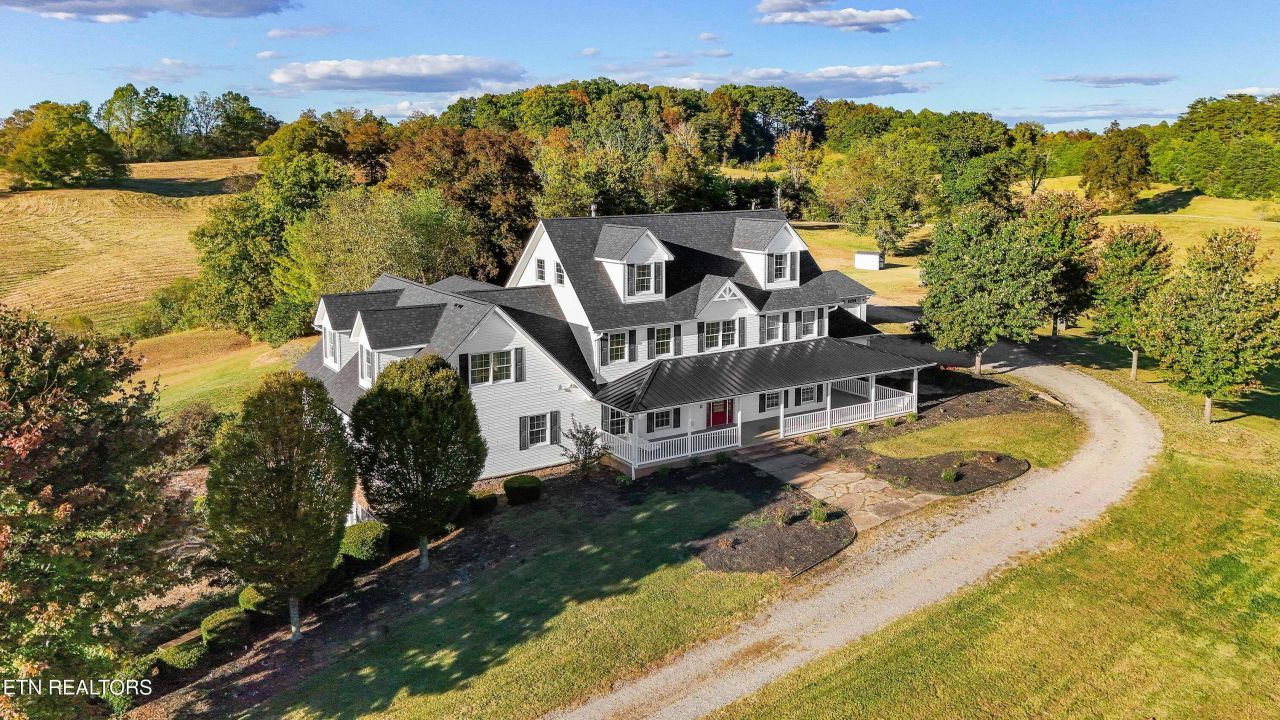
PRICED BELOW APPRAISAL! This 10,000 sq. ft. remodeled farmhouse on 86 private acres offers endless possibilities! A horse ranch, farm, bed & breakfast, or event venue are just a few of the potential uses for this unique property at 2003 Reagan Mill Rd. The home has been utilized as an 8-bedroom residence with 6 1/2 baths and a 6-car attached garage. Please note: The existing septic system is approved for a 3-bedroom home only. Buyer to verify septic capacity, bedroom count, and suitability for intended use.Enjoy an indoor saltwater pool with a rock waterfall, heated bathroom floors, and a sauna! Oak hardwood floors, shiplap ceilings, updated appliances, and a home theater add to the home's appeal. The finished basement features a private entrance and guest suite with its own bath and kitchen.The expansive acreage is bordered by Nine Mile Creek on two sides and includes a large barn with two open bays, an RV parking garage, a spacious workshop, and a rock climbing wall. The pasture area features a fully netted chicken coop, horse arena, horse paddocks with inground watering systems, RV hookups, and a stocked pond aerated by a windmill.All information subject to verification.
Property Features
Property Type: Residential - Single Family
Basement: Yes
Cooling: Central Cooling
Fireplaces: 1
Fuel Type: Electric, Propane
Garage: 6 car attached
Heating: Central, Propane, Electric
Home Style: Other, Traditional
Lot Size: 86.55 Acres
Year Built: 2003
Amenities
Walk-In Closet(s)
Kitchen Island
Pantry
Breakfast Bar
Eat-in Kitchen
Central Vacuum
Irrigation System
Feature Descriptions
Appliances: Gas Cooktop, Dishwasher, Dryer, Microwave, Range, Refrigerator, Washer, Other
Days on Site: 364
Exterior: Vinyl Siding, Frame
Fireplace: Gas, Brick, Gas Log
Flooring: Hardwood, Vinyl, Tile
Lot: Other, Pond, Creek, Private, Wooded, Level, Rolling Slope
Parcel #: 123 037.00
Parking: RV Garage, Garage Door Opener, Attached, RV Parking, Main Level
Security Features: Security Alarm, Smoke Detector
Sewer: Septic Tank
Special View Info: Other, Mountain View,
SQFT Total: 9942
Utilities: Cable Available (TV Only)
View: Other, Mountain View, Country Setting, Wooded, Seasonal Mountain
Water: Public
Wooded: Yes
Local Schools
High School: William Blount
Middle School: Carpenters
Elementary School: Lanier
Listed By / Shown By
Listed By
Agency Name: Alliance Sotheby's International
Shown By
Agency Title: Crye-Leike Real Estate Services - Adaro Realty - Memphis
Agency Phone: 901-751-6675

Source: East Tennessee REALTORS
Estimate Your Payment
Estimated Payment
$ 5,663.77 per month $5,007.52 Principal & Interest $0.00 Property Tax (data not provided by mls) $656.25 Homeowner's InsuranceChange Payment Information
Privacy Policy / DMCA Notice / ADA Accessibility


This site is hosted, designed and copyright
© 1994 - 2026 by
Delta Media Group, Inc. -- Patent Pending --
2003 Reagan Mill Rd | MLS# 1319866
This single family home located at 2003 Reagan Mill Rd, Maryville, TN 37803 is currently listed for sale with an asking price of $2,250,000. This property was built in 2003 and has 3 bedrooms and 6 full and 1 partial baths with 9942 sq. ft.Search Blount County - 28 real estate on www.adarorealty.com today.