
BEDS4
BATHS4 full
SQUARE FEET3,647
MLS#1364925
STATUSActive
PROPERTY TYPEResidential - Single Family
SUBDIVISIONTiverton
SCHOOLGravette
Property Description
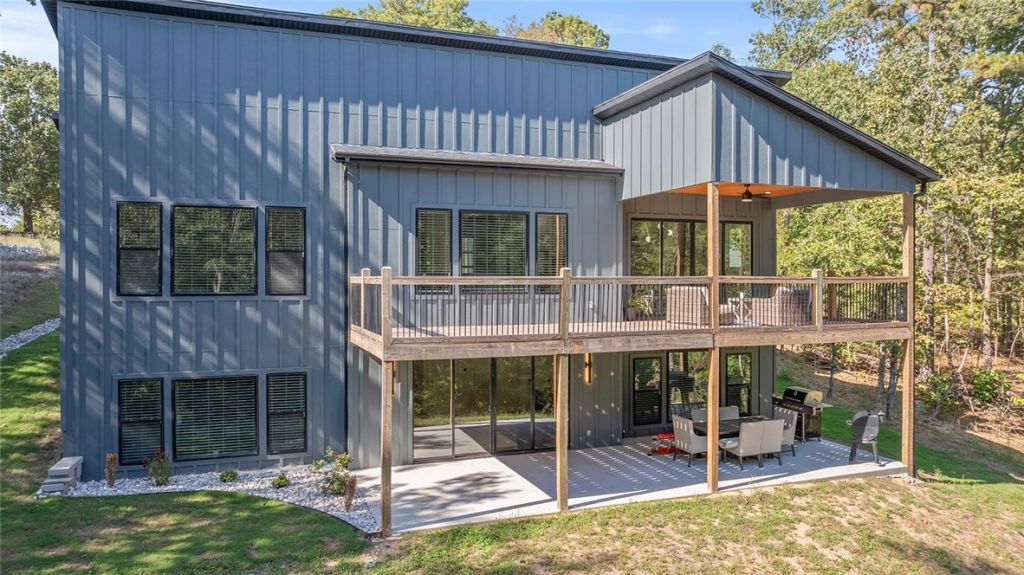
Contemporary Class Luxury Abounding! Entry to Exit = 3647 square feet fun living space, crafted comfort sophisticated ease. The heart of this home is its open-plan kitchen, seamlessly integrating with the living room! Culinary enthusiasts will appreciate stainless steel appliances quartz counters, central island expands work areas featuring built-in sink microwave. Peaceful atmosphere w/walls of glass, light & bright. Cozy fireplace. Four bedrooms, each thoughtfully designed hardwood flooring & distinctive accent wall, adding character &warmth. Four bathrooms offer practical elegance, including double vanity spacious walk-in shower. Extending its living spaces outdoors w/expansive deck/patio areas, Covered/uncovered. Extended Laundry area. Kitchen 5 electric Burners & below roll outs for pots & pans,bar eating area, cabintry extends to ceiling, high ceilings throughout, 2 blinds, Soaking Tub+huge walk-in tiled shower rain head, pebbled floor,separate stool area, immense closet spaces, attention to detail abounds!
Listing Video
Property Features
Property Type: Residential - Single Family
Basement: Yes
Basement: Finished
Cooling: Central Air, Electric, Heat Pump
Fireplaces: 2
Heating: Central, Electric, Heat Pump
Lot Size: 0.34 Acres
Roof Type: Architectural, Shingle
Stories: 2.0
Taxes: $82
Year Built: 2026
Amenities
Attic
Ceiling Fan(s)
Cathedral Ceiling(s)
Eat-in Kitchen
Pantry
Programmable Thermostat
Quartz Counters
Split Bedrooms
Walk-In Closet(s)
Wired for Sound
Window Treatments
Storage
Workshop
Concrete Driveway
Feature Descriptions
Appliances: Dishwasher, Electric Range, Electric Water Heater, Microwave, Range Hood, Plumbed For Ice Maker
Community Features: Biking, Clubhouse, Dock, Fitness, Golf, Playground, Recreation Area, Sauna, Tennis Court(s), Near Fire Station, Park, Pool, Shopping, Trails/Paths
Days on Site: 6
Exterior: Brick, Concrete
Fencimg: None
Fireplace: Bedroom, Electric, Living Room
Flooring: Carpet, Laminate, Simulated Wood, Tile
HOA Fee: 40/ Monthly
Laundry: Washer Hookup, Dryer Hookup
Lot: Cleared, Cul-De-Sac, City Lot, Hardwood Trees, Landscaped, Level, Near Park, Open Lot, Resort Property, Subdivision, Sloped, Views, Close to Clubhouse
Lot Dimensions: irregular
Parcel#: 16-30861-000
Parking: Attached, Garage, Garage Door Opener
Parking Notes: Attached, Garage, Garage Door Opener
Patio/Porch: Covered, Deck, Patio
Pool: Pool, Community
Sauna: Yes
Sewer: Septic Tank
Spa: Community
Swimming Pool: Yes
Utilities: Electricity Available, Septic Available, Water Available
Water: Public
Water Features: None
Window: Double Pane Windows, Vinyl, Blinds
Local Schools
School District: Gravette
Listed By / Shown By

Listed By
Agency Name: Crye-Leike Realtors - Bentonville
Agent Name: Annette Gore
Agency Phone: (479) 640-5087
Source: NWAKBOR MLS
Estimate Your Payment
Estimated Payment
$ 2,007.78 per month $1,769.10 Principal & Interest $6.83 Property Tax $231.85 Homeowner's InsuranceChange Payment Information
Privacy Policy / DMCA Notice / ADA Accessibility


This site is hosted, designed and copyright
© 1994 - 2026 by
Delta Media Group, Inc. -- Patent Pending --
2 Helmsley Circle | MLS# 1364925
This single family home located at 2 Helmsley Circle , Bella Vista, AR 72715 is currently listed for sale by Crye-Leike Realtors - Bentonville, with an asking price of $794,900. This property was built in 2026 and has 4 bedrooms and 4 full baths with 3647 sq. ft. Helmsley Circle is located in the Tiverton subdivision within the Gravette school district. Search Tiverton real estate on www.adarorealty.com today.