
BEDS4
BATHS4 full 1 partial
SQUARE FEET3,665
MLS#1539902
STATUSActive
PROPERTY TYPEResidential - Single Family
SUBDIVISIONMetes Bounds
Property Description
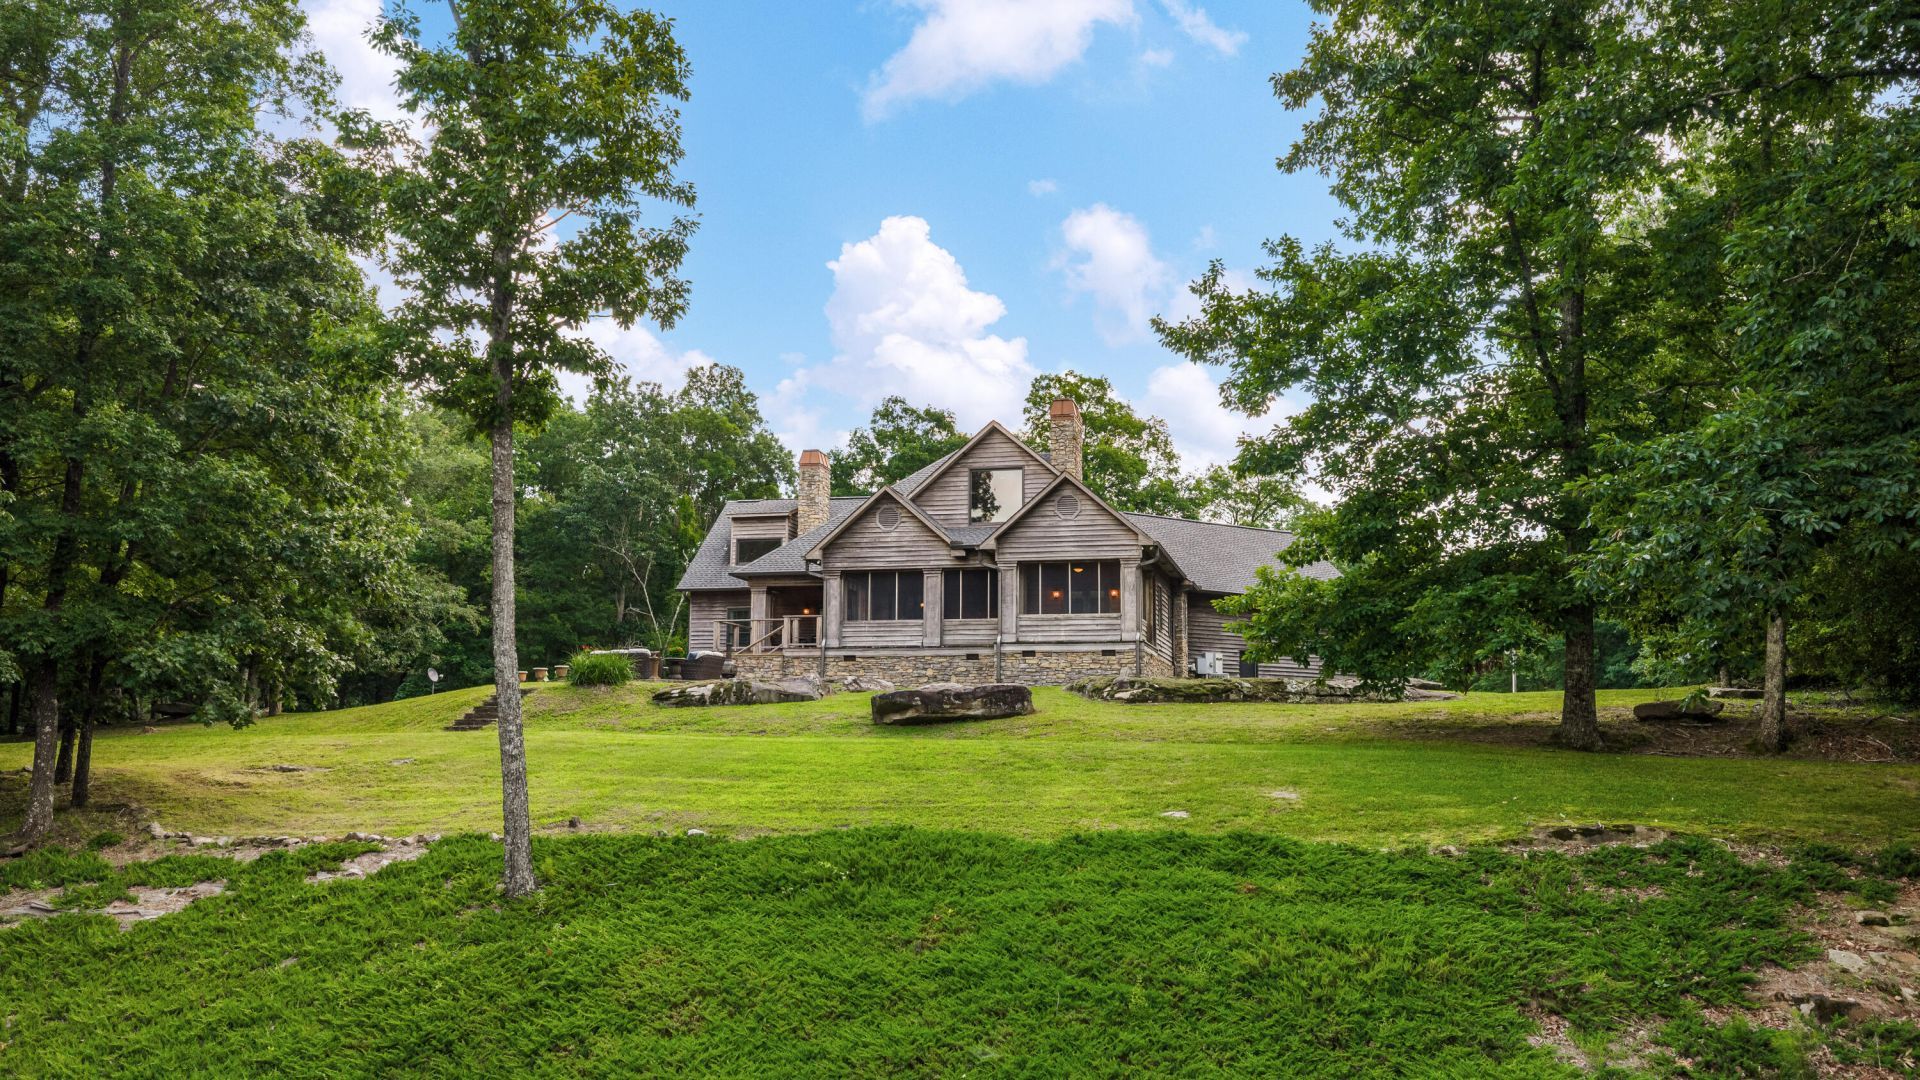
NEW PRICE + SOLD FURNISHED! An exceptional opportunity to own a breathtaking mountain estate on 16 private acres with POTENTIAL of more spectacular brow views by removing some trees!! This impressive 4BR/4.5BA rock and cypress home combines luxury, privacy and timeless mountain character. Warm cypress accents, beautiful stonework, quality craftsmanship and an open floor plan create a home for both comfortable living and entertaining. Enjoy peaceful mornings overlooking the valley and unforgettable views from this remarkable setting. The acreage also offers potential for additional building sites. Call for your private showing today! Priced at $1,450,000 This is a Must-See Home!!
Property Features
Property Type: Residential - Single Family
Basement: Crawl Space
Cooling: Central Air
Fireplaces: 2
Fuel Type: Propane
Garage: 2 car attached
Heating: Central, Propane
Home Style: Cabin, Other
Lot Size: 16.00 Acres
Taxes: $2,971
Feature Descriptions
Appliances: Bar Fridge, Built-In Range, Double Oven, Electric Range, Microwave, Refrigerator, Range Hood, Wine Cooler, Washer/Dryer, Wine Refrigerator
Days on Site: 89
Exterior: Stone, Wood Siding
Exterior Amenities: Awning(s), Balcony, Fire Pit, Private Yard, Rain Gutters
Flooring: Hardwood
Interior Amenities: Bar, Built-in Features, Bookcases, Crown Molding, Eat-in Kitchen, Granite Counters, High Ceilings, High Speed Internet, Kitchen Island, Open Floorplan, Primary Downstairs, Recessed Lighting, Storage, Vaulted Ceiling(s), Wet Bar, Walk-In Closet(s), En Suite, Sitting Area
Lot: Bluff, Views, Wooded, Brow Lot
Lot Dimensions: 16 acres
Parcel #: 10-09-32-0-001-001.001
Parking: Concrete, Garage
Patio/Porch: Deck, Front Porch, Rear Porch, Side Porch, Wrap Around, Porch - Screened, Porch - Covered
Special View Info: Forest, Mountain(s), Ridge, Skyline, Trees/Woods
Utilities: Cable Connected, Electricity Connected, Phone Connected, Propane, Underground Utilities, Water Connected
View: Forest, Mountain(s), Ridge, Skyline, Trees/Woods
Wooded: Yes
Room Sizes
Living Room: 18 X 17 Level - First
Kitchen: 18 X 12 Level - First
Primary Bedroom: 13 X 17 Level - First
Bedroom: 14 X 12 Level - First
Bedroom: 14 X 12 Level - First
Bedroom: 15 X 12 Level - First
Den: 25 X 16 Level - Second
Media Room: 16 X 12 Level - Second
Local Schools
High School: Valley Head High
Middle School: Valley Head Middle
Elementary School: Valley Head Elementary
Listed By / Shown By
Listed By
Agency Name: REAL Broker
Agency Phone: 844-591-7325
Shown By
Agency Title: Crye-Leike Real Estate Services - Adaro Realty - Memphis
Agency Phone: 901-751-6675

Source: CARMLS
Estimate Your Payment
Estimated Payment
$ 3,897.57 per month $3,227.07 Principal & Interest $247.58 Property Tax $422.92 Homeowner's InsuranceChange Payment Information
Privacy Policy / DMCA Notice / ADA Accessibility


This site is hosted, designed and copyright
© 1994 - 2026 by
Delta Media Group, Inc. -- Patent Pending --
19945 Scenic Highway | MLS# 1539902
This single family home located at 19945 Scenic Highway, Mentone, AL 35984 is currently listed for sale with an asking price of $1,450,000. This property has 4 bedrooms and 4 full and 1 partial baths with 3665 sq. ft. Scenic Highway is located in the Metes Bounds subdivision. Search Metes Bounds real estate on www.adarorealty.com today.