
BEDS3
BATHS2 full 1 partial
SQUARE FEET1,615
MLS#10866831
STATUSUnder Contract
PROPERTY TYPEResidential - Townhouse
SUBDIVISIONPreserve at Sugarloaf Ridge
NEIGHBORHOODDuluth
Property Description
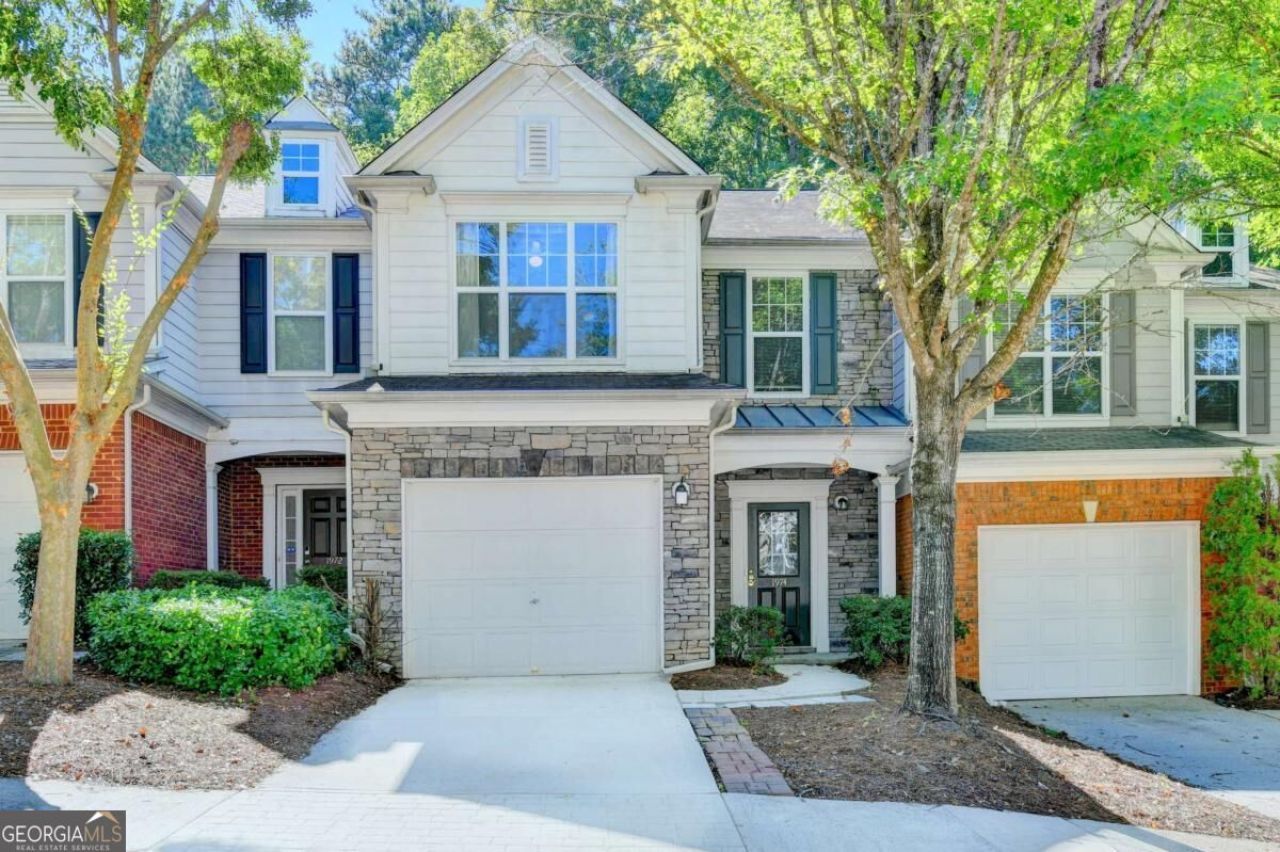
Welcome to this spacious townhome in the desirable Peachtree Ridge High School district. The open concept main level features a bright living area with a cozy fireplace and a well-designed kitchen that opens to the dining space, creating an easy flow for everyday living and entertaining. Upstairs, the spacious primary suite features a walk-in closet and private bath, along with two additional bedrooms, a full hallway bath, and a convenient laundry area. Enjoy a peaceful backyard setting with wooded views and added privacy. The community offers neighborhood amenities including a swimming pool and sidewalks. Conveniently located just minutes from shopping, dining, Peachtree Ridge Park, Suwanee Creek Park, Downtown Duluth, and Suwanee Town Center, with easy access to Peachtree Industrial Boulevard, Buford Highway, Sugarloaf Parkway, and I-85. A wonderful opportunity to enjoy comfort, convenience, and a prime Duluth location.
Property Features
Property Type: Residential - Townhouse
Basement: None
Cooling: Central Air, Zoned
Fireplaces: 1
Garage: 1
Heating: Central, Forced Air, Natural Gas, Zoned
Home Style: A-Frame, Traditional
Lot Size: 0.05 Acres
Roof Type: Composition
Stories: 2.0
Taxes: $4,756
Year Built: 2005
Feature Descriptions
Additional Rooms: Family Room, Foyer, Laundry
Amenities: Clubhouse, Playground, Pool, Sidewalks, Street Lights, Walk To Schools
Appliances: Dishwasher, Disposal, Dryer, Gas Water Heater, Microwave, Refrigerator, Washer
Days on Site: 15
Dining Room: L Shaped
Exterior: Stone
Fireplace Type: Family Room, Gas Log
Flooring: Carpet
Foundation: Slab
Interior: Double Vanity, High Ceilings, Tray Ceiling(s), Walk-In Closet(s)
Kitchen: Breakfast Area, Breakfast Bar, Pantry
Parking Notes: Garage
Security Features: Smoke Detector(s)
Sewer: Public Sewer
Swimming Pool: Yes
Topography: Level
Utilities: Cable Available, Electricity Available, High Speed Internet, Natural Gas Available, Sewer Available, Underground Utilities, Water Available
Vegetation: Wooded
Water: Public
Water: No Dock Or Boathouse
Window Features: Double Pane Windows
Local Schools
High School: Peachtree Ridge
Middle School: Richard Hull
Elementary School: Parsons
Listed By / Shown By
Listed By
Agency Name: Virtual Properties Realty.com
Agency Phone: 770-495-5050
Shown By
Agency Title: Crye-Leike Real Estate Services - Adaro Realty - Memphis
Agency Phone: 901-751-6675

Source: GAMLS
Estimate Your Payment
Estimated Payment
$ 1,264.78 per month $767.82 Principal & Interest $396.33 Property Tax $100.63 Homeowner's InsuranceChange Payment Information
Privacy Policy / DMCA Notice / ADA Accessibility


This site is hosted, designed and copyright
© 1994 - 2026 by
Delta Media Group, Inc. -- Patent Pending --
1974 Hailston Drive | MLS# 10866831
This townhouse located at 1974 Hailston Drive, Duluth, GA 30097 is currently listed for sale with an asking price of $345,000. This property was built in 2005 and has 3 bedrooms and 2 full and 1 partial baths with 1615 sq. ft. Hailston Drive is located in the Preserve at Sugarloaf Ridge subdivision. Search Preserve At Sugarloaf Ridge real estate on www.adarorealty.com today.