
BEDS3
BATHS2 full 1 partial
SQUARE FEET1,675
MLS#1542667
STATUSActive
PROPERTY TYPEResidential - Condominium
SUBDIVISIONCentral Crossing
NEIGHBORHOODChattanooga
Property Description
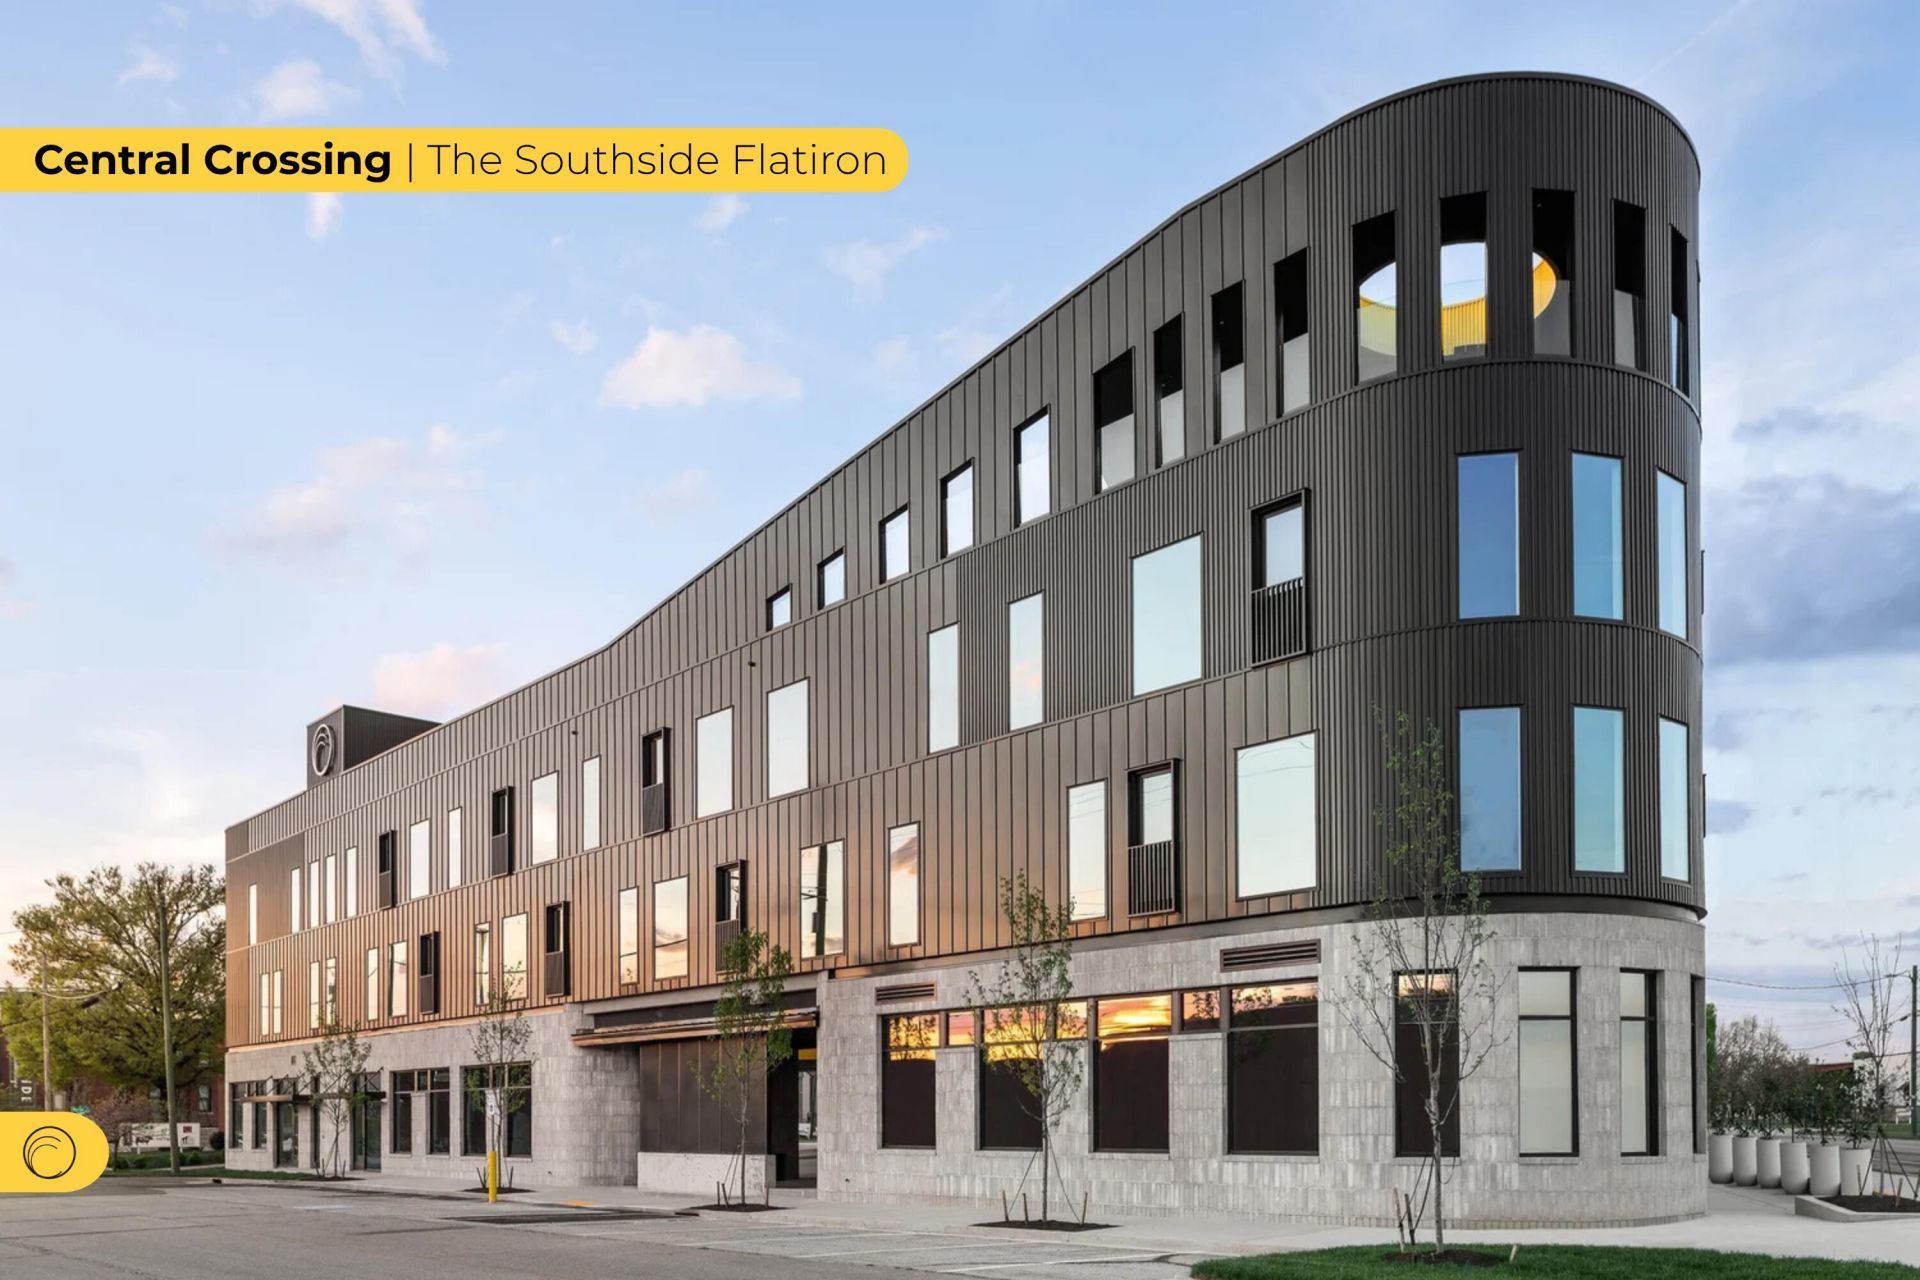
****UP TO 100% FINANCING OPTIONS AVAILABLE THROUGH OUR PREFERRED LENDER********$15,000 SELLER CREDIT AVAILABLE TO THE BUYER!****Meet, ''The Lookout,'' at Central Crossing, a distinctive three-bedroom, 2.5-bath residence designed around the building's signature curve. Floor-to-ceiling windows, an expansive open-concept living area, and natural light throughout create a home that feels both spacious and inviting.Modern finishes include natural wood flooring, custom built-in cabinetry, quartz countertops, stainless steel GE Profile appliances, and brushed nickel accents. The primary suite features a walk-in closet with built-in shelving, while two additional bedrooms share a Jack-and-Jill bath with dual sinks.Beyond your front door, enjoy Central Crossing's resident rooftop featuring a gas grill, ice maker, sink, fire pit, sun lounge, TVs, and integrated speakers. Designated private parking, valet trash, and a dedicated pet washing station add everyday convenience.Located in Chattanooga's Southside, Central Crossing offers a fresh approach to condo living with distinctive architecture, thoughtful amenities, and contemporary design.Take advantage of special financing options through our preferred lender and a $15,000 seller credit toward your purchase.Schedule your private tour of Unit 211 and experience The Lookout for yourself!
Upcoming Open Houses
Open House Thursday October 22nd, 5:00pm - 7:00pm
Open House Sunday October 25th, 2:00pm - 4:00pm
Property Features
Property Type: Residential - Condominium
Cooling: Central Air, Ceiling Fan(s)
Fuel Type: Electric
Garage: 2
Heating: Central, Electric
Lot Size: 0.54 Acres
Feature Descriptions
Appliances: Disposal, Electric Cooktop, Microwave, Refrigerator, Range Hood, Smart Appliance(s), Stainless Steel Appliance(s), Washer/Dryer Stacked, Water Heater, Wall Oven
Association/Condo Fee: 306.89
Common Amenities: Curbs, Clubhouse, Gated, Park, Restaurant, Sidewalks
Days on Site: 39
Exterior: Brick Veneer, Concrete, Metal Siding
Exterior Amenities: Balcony, Built-in Barbecue, Fire Pit, Lighting, Outdoor Grill, Outdoor Kitchen, Private Entrance, Rain Gutters, Smart Camera(s)/Recording
Fireplace: Fire Pit
Flooring: Ceramic Tile, Pavers, Engineered Hardwood
HOA Y/N: Yes
Interior Amenities: Ceiling Fan(s), Chandelier, Double Vanity, Entrance Foyer, Eat-in Kitchen, Elevator, High Ceilings, Kitchen Island, Open Floorplan, Pantry, Primary Downstairs, Recessed Lighting, Stone Counters, Walk-In Closet(s), Wired for Data, Tub/shower Combo, En Suite, Separate Dining Room
Laundry: Laundry Closet, Electric Dryer Hookup, In Hall, Washer Hookup
Lot: City Lot, Corner Lot, Landscaped, Level, Native Plants, Near Public Transit, Views, Zero Lot Line
Lot Dimensions: 125 X 189.09
Parcel #: 145m V 011
Parking: Asphalt, Concrete, Driveway, Electric Vehicle Charging Station(s), Garage, Gated, Off Street, On Street, Paved, Parking Lot
Patio/Porch: Terrace
Special View Info: City, Mountain(s), Neighborhood, Ridge
Utilities: Cable Available, Electricity Connected, Sewer Connected, Water Connected
View: City, Mountain(s), Neighborhood, Ridge
Windows: Double Pane Windows, Insulated Windows, Low-Emissivity Windows
Local Schools
High School: Howard School of Academics & Tech
Middle School: Orchard Knob Middle
Elementary School: Battle Academy
Listed By / Shown By
Listed By
Agency Name: SVN Second Story Real Estate Management
Agency Phone: 423-682-8241
Shown By
Agency Title: Crye-Leike Real Estate Services - Adaro Realty - Memphis
Agency Phone: 901-751-6675

Source: CARMLS
Estimate Your Payment
Estimated Payment
$ 2,252.92 per month $1,991.88 Principal & Interest $0.00 Property Tax (data not provided by mls) $261.04 Homeowner's InsuranceChange Payment Information
Privacy Policy / DMCA Notice / ADA Accessibility


This site is hosted, designed and copyright
© 1994 - 2026 by
Delta Media Group, Inc. -- Patent Pending --
1939 Central Avenue, Unit 211 | MLS# 1542667
This condo located at 1939 Central Avenue, Unit 211, Chattanooga, TN 37408 is currently listed for sale with an asking price of $895,000. This property has 3 bedrooms and 2 full and 1 partial baths with 1675 sq. ft. Central Avenue, Unit 211 is located in the Central Crossing subdivision. Search Central Crossing real estate on www.adarorealty.com today.