
BEDS4
BATHS3 full
SQUARE FEET2,280
MLS#10880733
STATUSPrice Change
PROPERTY TYPEResidential - Single Family
SUBDIVISIONWildwood Estates
NEIGHBORHOODEatonton
Property Description
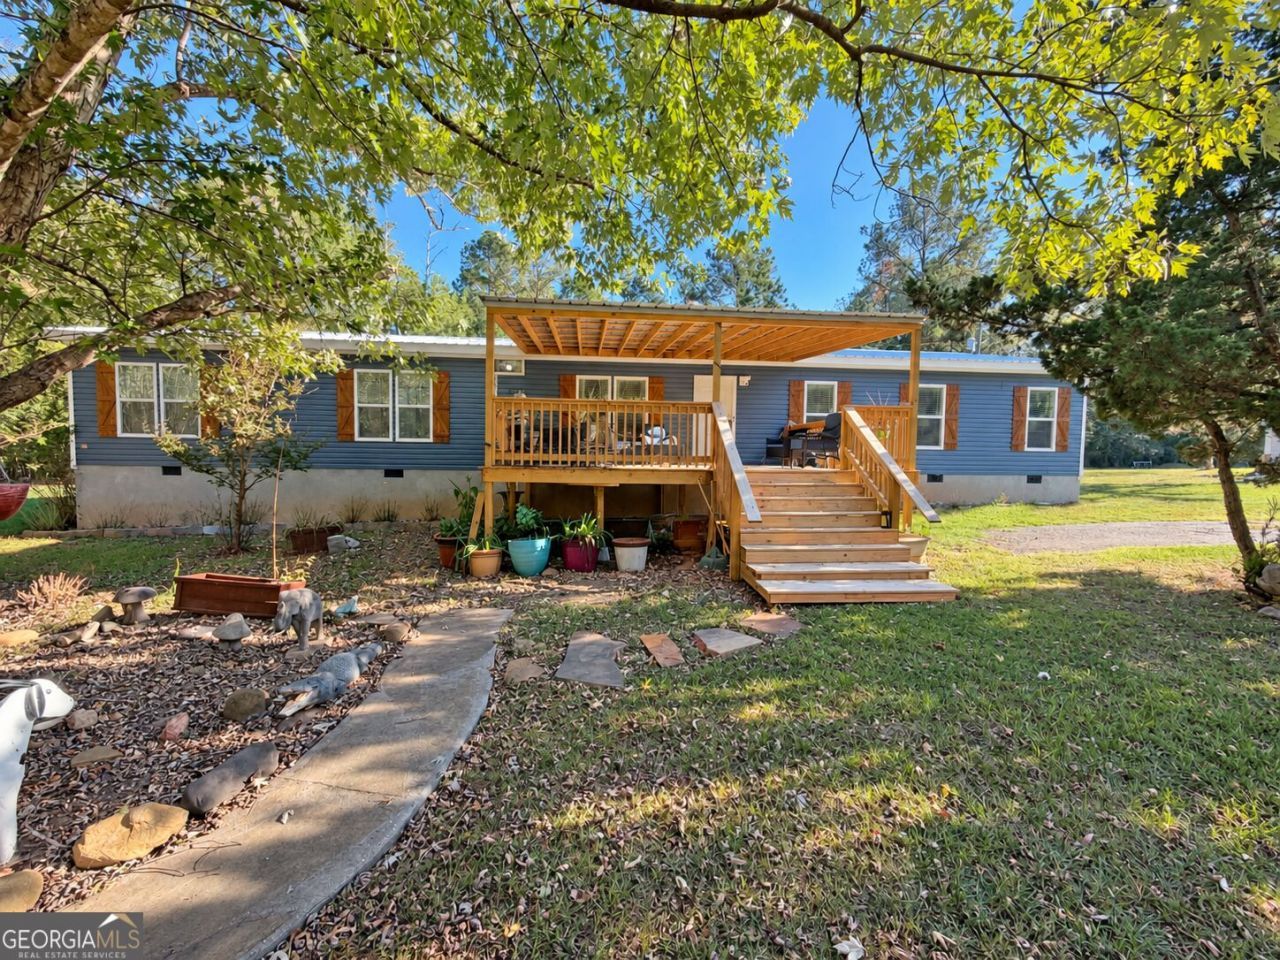
Set back from the road on 7.84 acres, this 2024 four-bedroom, three-bath home offers privacy, spacious living, and inviting covered front and back porches. Inside, enjoy sheetrock walls, tile floors, a living room fireplace, and a kitchen featuring a large island, farmhouse sink, stainless steel appliances, pot filler, decorative wood beams, and an oversized pantry. The split-bedroom layout includes a spacious primary suite with a sitting area or office, dual sinks, a deep soaking tub, and a large walk-in shower. Generous walk-in closets and a large mudroom and laundry area with a utility sink add everyday convenience. A former residence on the property is currently used for storage. Deep Drilled well and a 2000 Gallon Septic!
Property Features
Property Type: Residential - Single Family
Basement: None
Cooling: Ceiling Fan(s), Central Air, Heat Pump
Fireplaces: 1
Heating: Central, Heat Pump
Home Style: Modular Home
Lot Size: 7.84 Acres
Roof Type: Metal
Stories: 1.0
Taxes: $474
Year Built: 1987
Feature Descriptions
Additional Rooms: Bonus Room, Laundry
Amenities: Park
Appliances: Dishwasher, Dryer, Microwave, Range, Refrigerator, Stainless Steel Appliance(s), Washer
Days on Site: 1
Dining Room: Separate Room
Exterior: Vinyl Siding
Fireplace Type: Living Room
Flooring: Laminate, Tile
Foundation: Block
Interior: Double Vanity, Master On Main Level, Separate Shower, Soaking Tub, Tile Bath, Walk-In Closet(s)
Kitchen: Kitchen Island, Pantry, Solid Surface Counters, Walk-in Pantry
Parking Notes: Parking Pad
Sewer: Septic Tank
Topography: Level
Utilities: Water Available
Vegetation: Grassed, Partially Wooded
Water: Well
Local Schools
High School: Putnam
Middle School: Putnam County
Elementary School: Putnam
Listed By / Shown By
Listed By
Agency Name: GA Realty LLC
Agency Phone: 770-598-8945
Shown By
Agency Title: Crye-Leike Real Estate Services - Adaro Realty - Memphis
Agency Phone: 901-751-6675

Source: GAMLS
Estimate Your Payment
Estimated Payment
$ 958.29 per month $812.33 Principal & Interest $39.50 Property Tax $106.46 Homeowner's InsuranceChange Payment Information
Privacy Policy / DMCA Notice / ADA Accessibility


This site is hosted, designed and copyright
© 1994 - 2026 by
Delta Media Group, Inc. -- Patent Pending --
191 Gregory Lane | MLS# 10880733
This single family home located at 191 Gregory Lane, Eatonton, GA 31024 is currently listed for sale with an asking price of $365,000. This property was built in 1987 and has 4 bedrooms and 3 full baths with 2280 sq. ft. Gregory Lane is located in the Wildwood Estates subdivision. Search Wildwood Estates real estate on www.adarorealty.com today.