
BEDS3
BATHS2 full 1 partial
SQUARE FEET1,850
MLS#531875
STATUSActive
PROPERTY TYPEResidential - Single Family
SUBDIVISIONIrvine Place
NEIGHBORHOODFlorence
Property Description
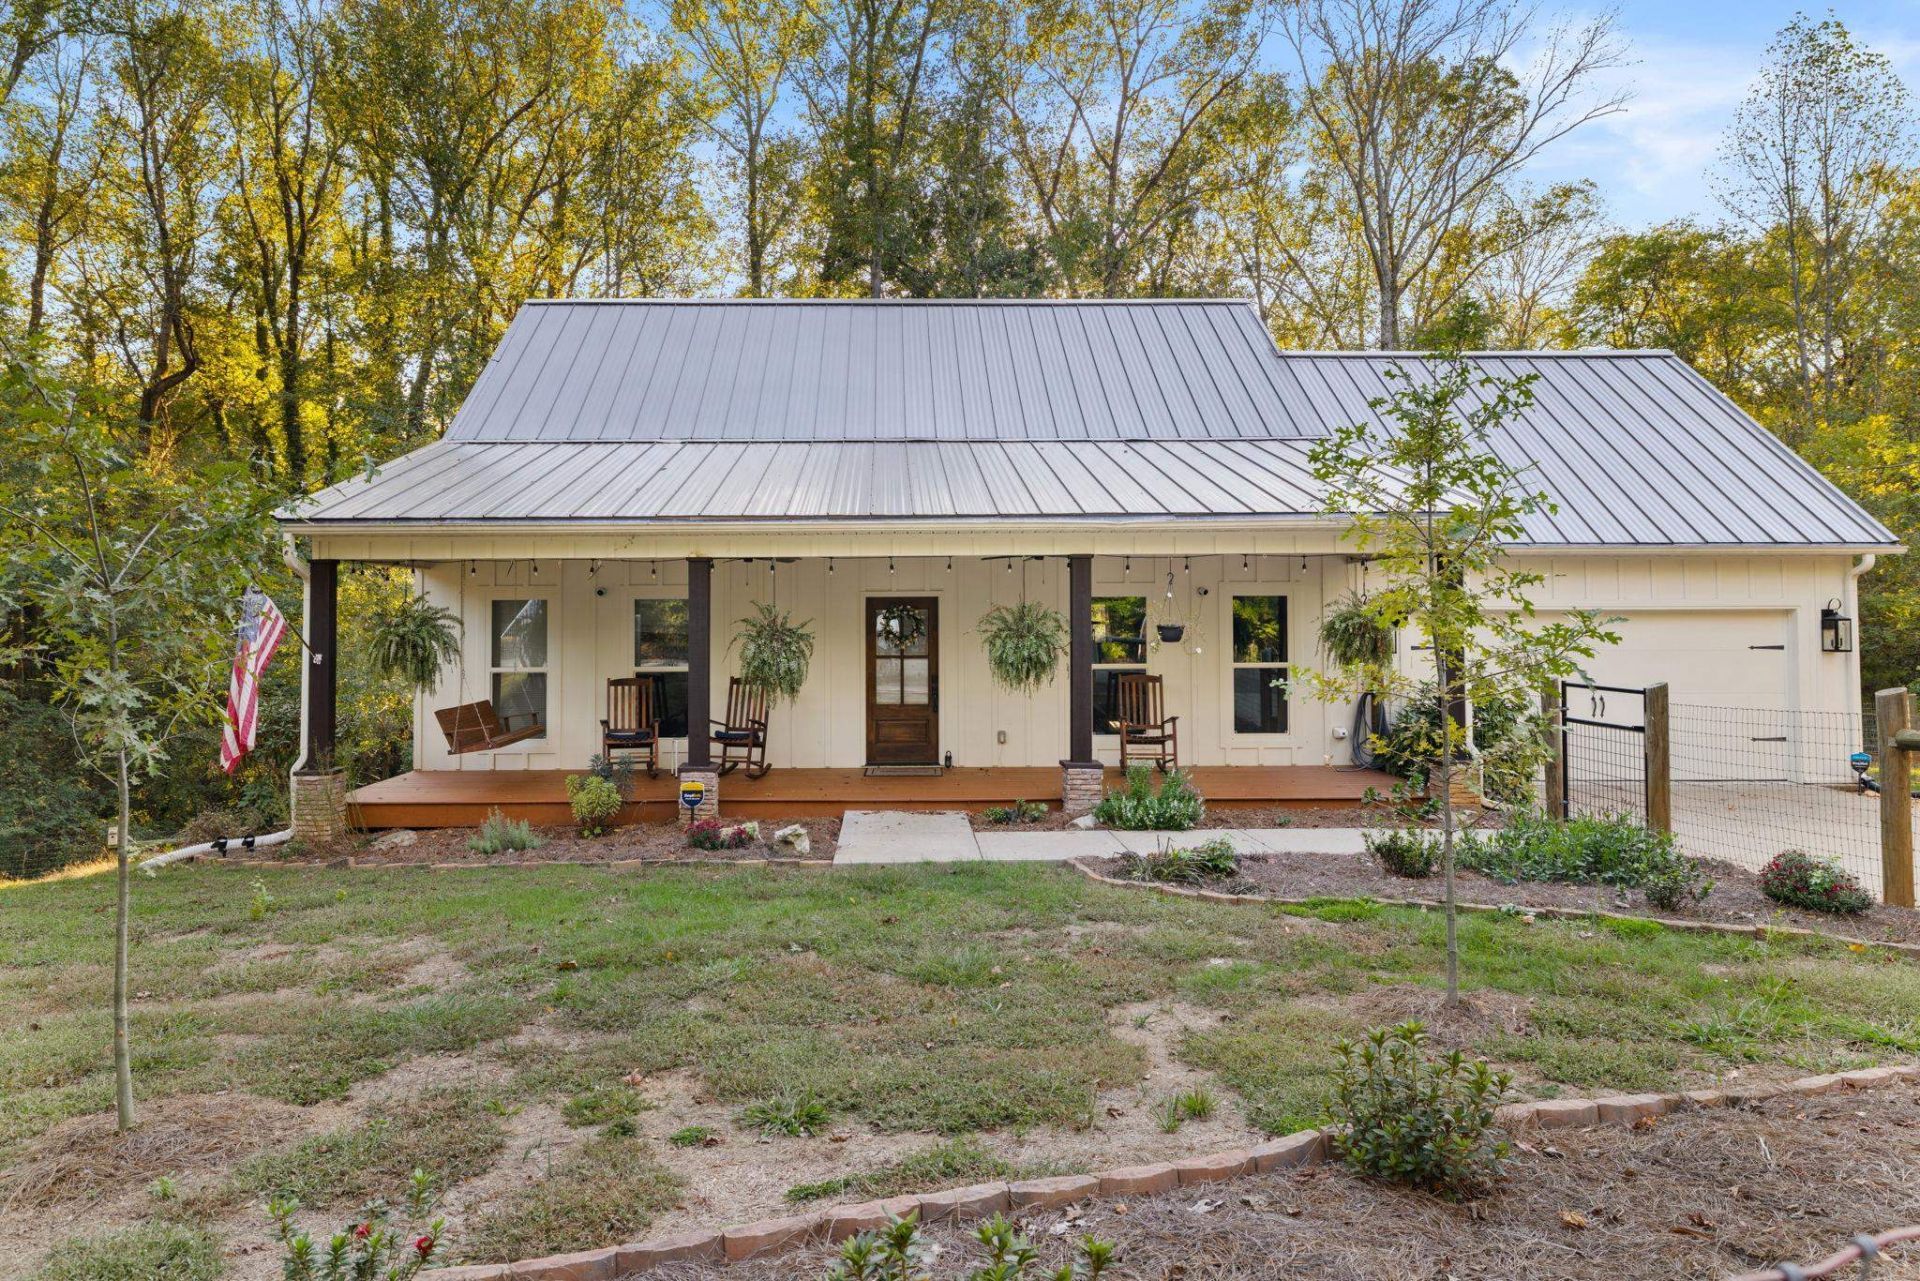
Full of character, built with creativity, and tucked away in a beautiful private setting! Built in 2018, this distinctive 3-bedroom, 2-bath modern farmhouse offers a peaceful retreat just minutes from everything Florence has to offer. Inside, vaulted wood ceilings, a floor-to-ceiling stone fireplace, built-ins, and thoughtful architectural details create a home that feels anything but ordinary. The kitchen features a custom island, farmhouse sink, gas range, and stainless steel appliances. The primary suite offers a beautiful bath with soaking tub and tiled walk-in shower, while upstairs, versatile bonus spaces provide room for hobbies, work, or additional bedrooms. Outside, a screened porch with hanging daybed overlooks the surrounding woods, with additional decks and patios for enjoying the outdoors. Complete with a garage and barn-style storage building, this is a home filled with personality, privacy, and the kind of thoughtful details that make it truly special.
Property Features
Property Type: Residential - Single Family
Basement: Yes
Basement: Other, Partial, Unfinished
Cooling: Central Air
Fireplaces: 1
Garage: 2
Heating: Central
Home Style: Farmhouse
Lot Size: 0.82 Acres
Roof Type: Metal
Taxes: $1,087
Year Built: 2018
Feature Descriptions
Appliances: Dishwasher, Gas Range, Refrigerator
Attic: Access Only
Bathrooms Full: 2
Bathrooms Half: 1
Built Before 1978 Y/N: No
City Limits Y/N: Yes
Exterior: Vinyl Siding
Fireplace: Gas, Gas Log
Fireplace Y/N: Yes
Flooring: Carpet, Tile
Foundation: Combination
Frontage: 100
Garage Y/N: Yes
Interior: Ceiling - Speciality, Cathedral Ceiling(s), Counters-Quartz, Soaking Tub
Laundry: Laundry Room
Lot Dimensions: 100 X 180
Multiple Level Y/N: Yes
Parcel Number: 24-02-04-1-001-013.000
Parking Features: Driveway, Attached, Garage Faces Front
Patio/Porch: Screened
Property Condition: Standard
Road Frontage: City Street
Road Surface: Paved
Rooms Total: 10
Sewer: Unknown
Special View Info: Trees/Woods
SQFT Above Grade Finished: 1850
SQFT Below Grade Unfinished: 400
SQFT Building Total: 2250
Local Schools
High School: City
Middle School: City
Elementary School: City
Listed By / Shown By
Listed By
Agency Name: Fernhill Realty LLC
Agency Phone: 256-394-0849
Shown By
Agency Title: Crye-Leike Real Estate Services - Adaro Realty - Memphis
Agency Phone: 901-751-6675

Source: Shoals MLS
Estimate Your Payment
Estimated Payment
$ 1,160.41 per month $945.87 Principal & Interest $90.58 Property Tax $123.96 Homeowner's InsuranceChange Payment Information
Privacy Policy / DMCA Notice / ADA Accessibility


This site is hosted, designed and copyright
© 1994 - 2026 by
Delta Media Group, Inc. -- Patent Pending --
1909 Erskine Dr | MLS# 531875
This single family home located at 1909 Erskine Dr, Florence, AL 35630 is currently listed for sale with an asking price of $425,000. This property was built in 2018 and has 3 bedrooms and 2 full and 1 partial baths with 1850 sq. ft. Erskine Dr is located in the Irvine Place subdivision. Search Irvine Place real estate on www.adarorealty.com today.