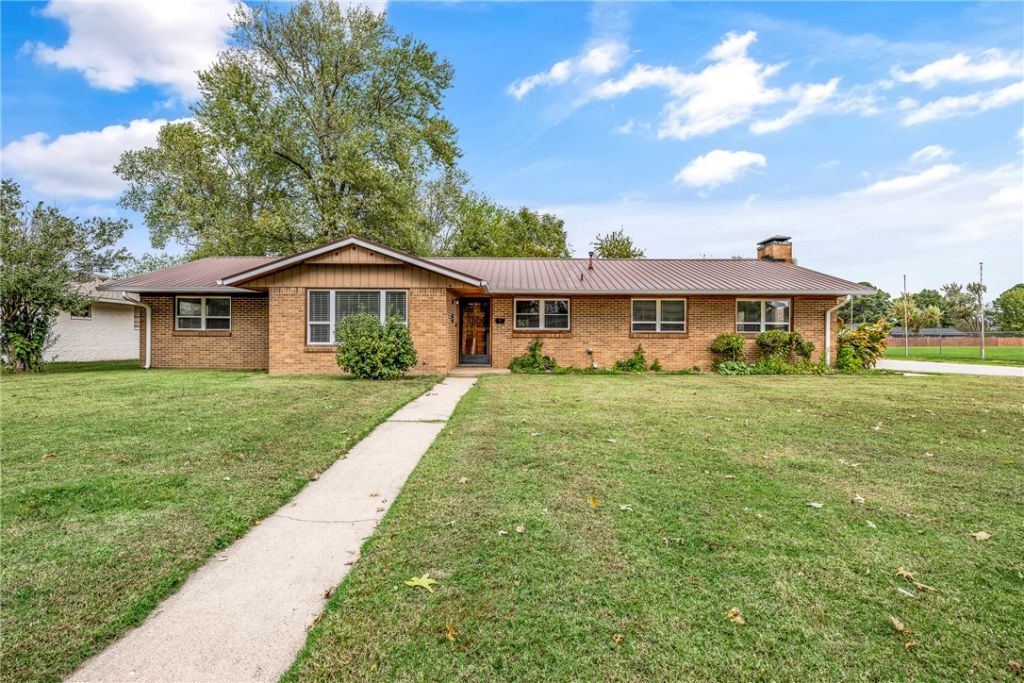

BEDS4
BATHS1 full 1 partial
SQUARE FEET2,172
MLS#1365430
STATUSActive
PROPERTY TYPEResidential - Single Family
SUBDIVISIONNewell Add
SCHOOLSpringdale
Property Description
Welcome home to this spacious 4-bedroom, 1.5-bath single-family property offering 1,988 square feet of living space and a convenient location near parks, playgrounds, schools, shopping, the local hospital, and the Razorback Greenway Trail. Enjoy the added convenience of new kitchen appliances and a flat, fenced-in yard with a covered back patio-perfect for relaxing outdoors or entertaining. Two storage sheds provide extra space for tools, equipment, hobbies, and seasonal items. With easy access to I-49 and nearby amenities, this property offers space, convenience, and outdoor enjoyment all in one place. Schedule your showing today!
Property Features
Property Type: Residential - Single Family
Basement: None
Cooling: Central Air, Electric
Fenced: Yes
Fireplaces: 1
Heating: Central
Home Style: Ranch
Lot Size: 0.35 Acres
Roof Type: Metal
Stories: 1.0
Taxes: $733
Year Built: 1965
Amenities
Attic
Ceiling Fan(s)
None
Storage
Tile Countertop
Tile Counters
Walk-In Closet(s)
Window Treatments
Concrete Driveway
Feature Descriptions
Appliances: Dryer, Dishwasher, Gas Range, Gas Water Heater, Microwave Hood Fan, Microwave, Refrigerator, Washer
Community Features: Biking, Near Fire Station, Near Hospital, Near Schools, Park, Trails/Paths
Days on Site: 2
Exterior: Brick
Fencimg: Chain Link, Fenced, Partial, Privacy, Wood
Fireplace: Living Room, Wood Burning
Flooring: Carpet, Tile, Vinyl, Wood
Lot: Corner Lot, City Lot, Landscaped, Level, Near Park, Subdivision
Lot Dimensions: Irregular
Parcel#: 815-23967-000
Parking: Attached, Garage
Parking Notes: Attached, Garage
Patio/Porch: Covered, Patio
Sewer: Public Sewer
Utilities: Cable Available, Electricity Available, Natural Gas Available, Sewer Available, Water Available
Water: Public
Water Features: None
Window: Blinds
Room Sizes
Primary Bathroom: 9 X 9 Level - Main
Primary Bedroom: 18 X 13.7 Level - Main
Living Room: 26.9 X 24 Level - Main
Kitchen: 12 X 9 Level - Main
Garage: 15.8 X 22 Level - Main
Dining Room: 16.7 X 17 Level - Main
Bedroom: 11 X 13 Level - Main
Bedroom: 11 X 12 Level - Main
Bedroom: 11.10 X 9 Level - Main
Local Schools
School District: Springdale
Listed By / Shown By
Listed By
Agency Name: Coldwell Banker Harris McHaney & Faucette-Bentonvi
Shown By
Agency Title: Crye-Leike Real Estate Services - Adaro Realty - Memphis
Agency Phone: 901-751-6675

Source: NWAKBOR MLS
Estimate Your Payment
Estimated Payment
$ 1,040.29 per month $865.75 Principal & Interest $61.08 Property Tax $113.46 Homeowner's InsuranceChange Payment Information
Privacy Policy / DMCA Notice / ADA Accessibility


This site is hosted, designed and copyright
© 1994 - 2026 by
Delta Media Group, Inc. -- Patent Pending --
1900 W Emma Avenue | MLS# 1365430
This single family home located at 1900 W Emma Avenue, Springdale, AR 72762 is currently listed for sale with an asking price of $389,000. This property was built in 1965 and has 4 bedrooms and 1 full and 1 partial baths with 2172 sq. ft. W Emma Avenue is located in the Newell Add subdivision within the Springdale school district. Search Newell Add real estate on www.adarorealty.com today.