
BEDS4
BATHS2 full
SQUARE FEET1,836
MLS#10880836
STATUSNew
PROPERTY TYPEResidential - Single Family
NEIGHBORHOODStapleton
Property Description
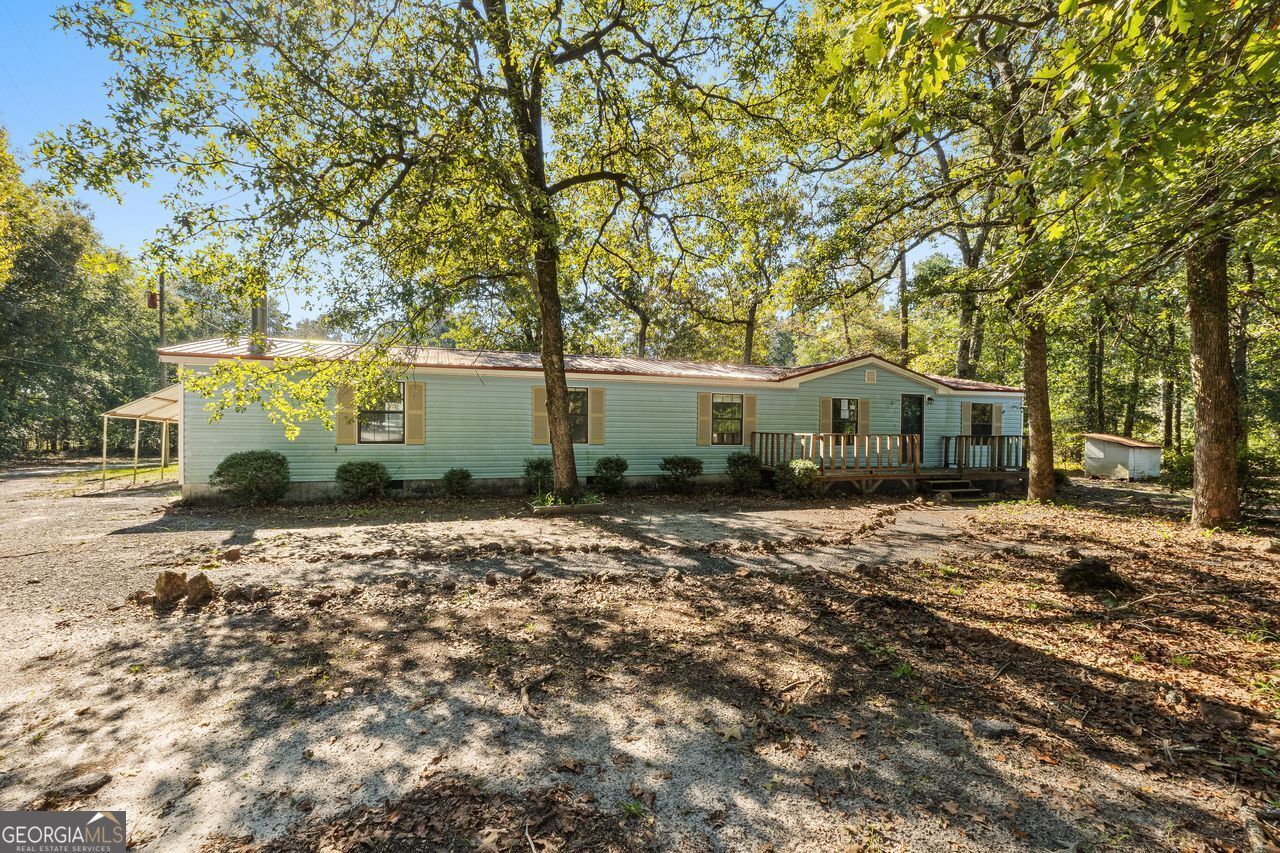
Outgrowing your home? End the space race by moving into this 4 Bedroom, 2 Bath mobile home on 3.03 acres. This home has an entertainment size living room, that opens into the kitchen which has a dishwasher, stove, breakfast bar, and lots of cabinets for all your storage needs, owner's suite has walk-in closet and private bath. Other features include split bedroom plan, laundry room with plenty of room for the ironing board or freezer. Spend early mornings relaxing and sipping coffee by the corner wood burning stove in the huge family room. or Enjoy hearing the birds chirp from the front or rear wooden porch. Other family features include single carport, metal roof, 2 paved concrete pads. The mobile home has been de-titled. This home does need a little TLC but look at the price! Don't wait - make your move! Home is HUD owned and all properties sold 'AS IS'' condition without any guarantee or warranty by seller. Insurability is FHA IE means FHA insured with escrow Case # 106-578372. For additional information visit hudhomestore. Equal Housing Opportunity. Cross Streets are SR88 and Deerwood Circle
Property Features
Property Type: Residential - Single Family
Basement: None
Cooling: Ceiling Fan(s)
Fireplaces: 1
Heating: Electric
Lot Size: 3.03 Acres
Roof Type: Metal
Stories: 1.0
Taxes: $485
Year Built: 1987
Feature Descriptions
Additional Rooms: Family Room, Laundry, Office
Appliances: Dishwasher, Electric Water Heater, Range
Days on Site: 1
Equipment: Satellite Dish
Exterior: Vinyl Siding
Fireplace Type: Family Room, Wood Burning Stove
Flooring: Carpet, Laminate, Vinyl
Foundation: Pillar/Post/Pier
Interior: Master On Main Level, Split Bedroom Plan, Walk-In Closet(s)
Kitchen: Breakfast Bar
Parking Notes: Carport
Sewer: Septic Tank
Topography: Level
Utilities: Electricity Available
Water: Well
Local Schools
High School: Jefferson County
Middle School: Jefferson
Elementary School: Wrens
Listed By / Shown By
Listed By
Agency Name: Century 21 Magnolia
Agency Phone: 706-860-0000
Shown By
Agency Title: Crye-Leike Real Estate Services - Adaro Realty - Memphis
Agency Phone: 901-751-6675

Source: GAMLS
Estimate Your Payment
Estimated Payment
$ 355.07 per month $278.20 Principal & Interest $40.42 Property Tax $36.46 Homeowner's InsuranceChange Payment Information
Privacy Policy / DMCA Notice / ADA Accessibility


This site is hosted, designed and copyright
© 1994 - 2026 by
Delta Media Group, Inc. -- Patent Pending --
1856 Deerwood Circle | MLS# 10880836
This single family home located at 1856 Deerwood Circle, Stapleton, GA 30823 is currently listed for sale with an asking price of $125,000. This property was built in 1987 and has 4 bedrooms and 2 full baths with 1836 sq. ft.Search Stapleton real estate on www.adarorealty.com today.