
BEDS4
BATHS3 full
SQUARE FEET3,822
MLS#1544696
STATUSActive
PROPERTY TYPEResidential - Single Family
SUBDIVISIONDallas Hgts
NEIGHBORHOODChattanooga
Property Description
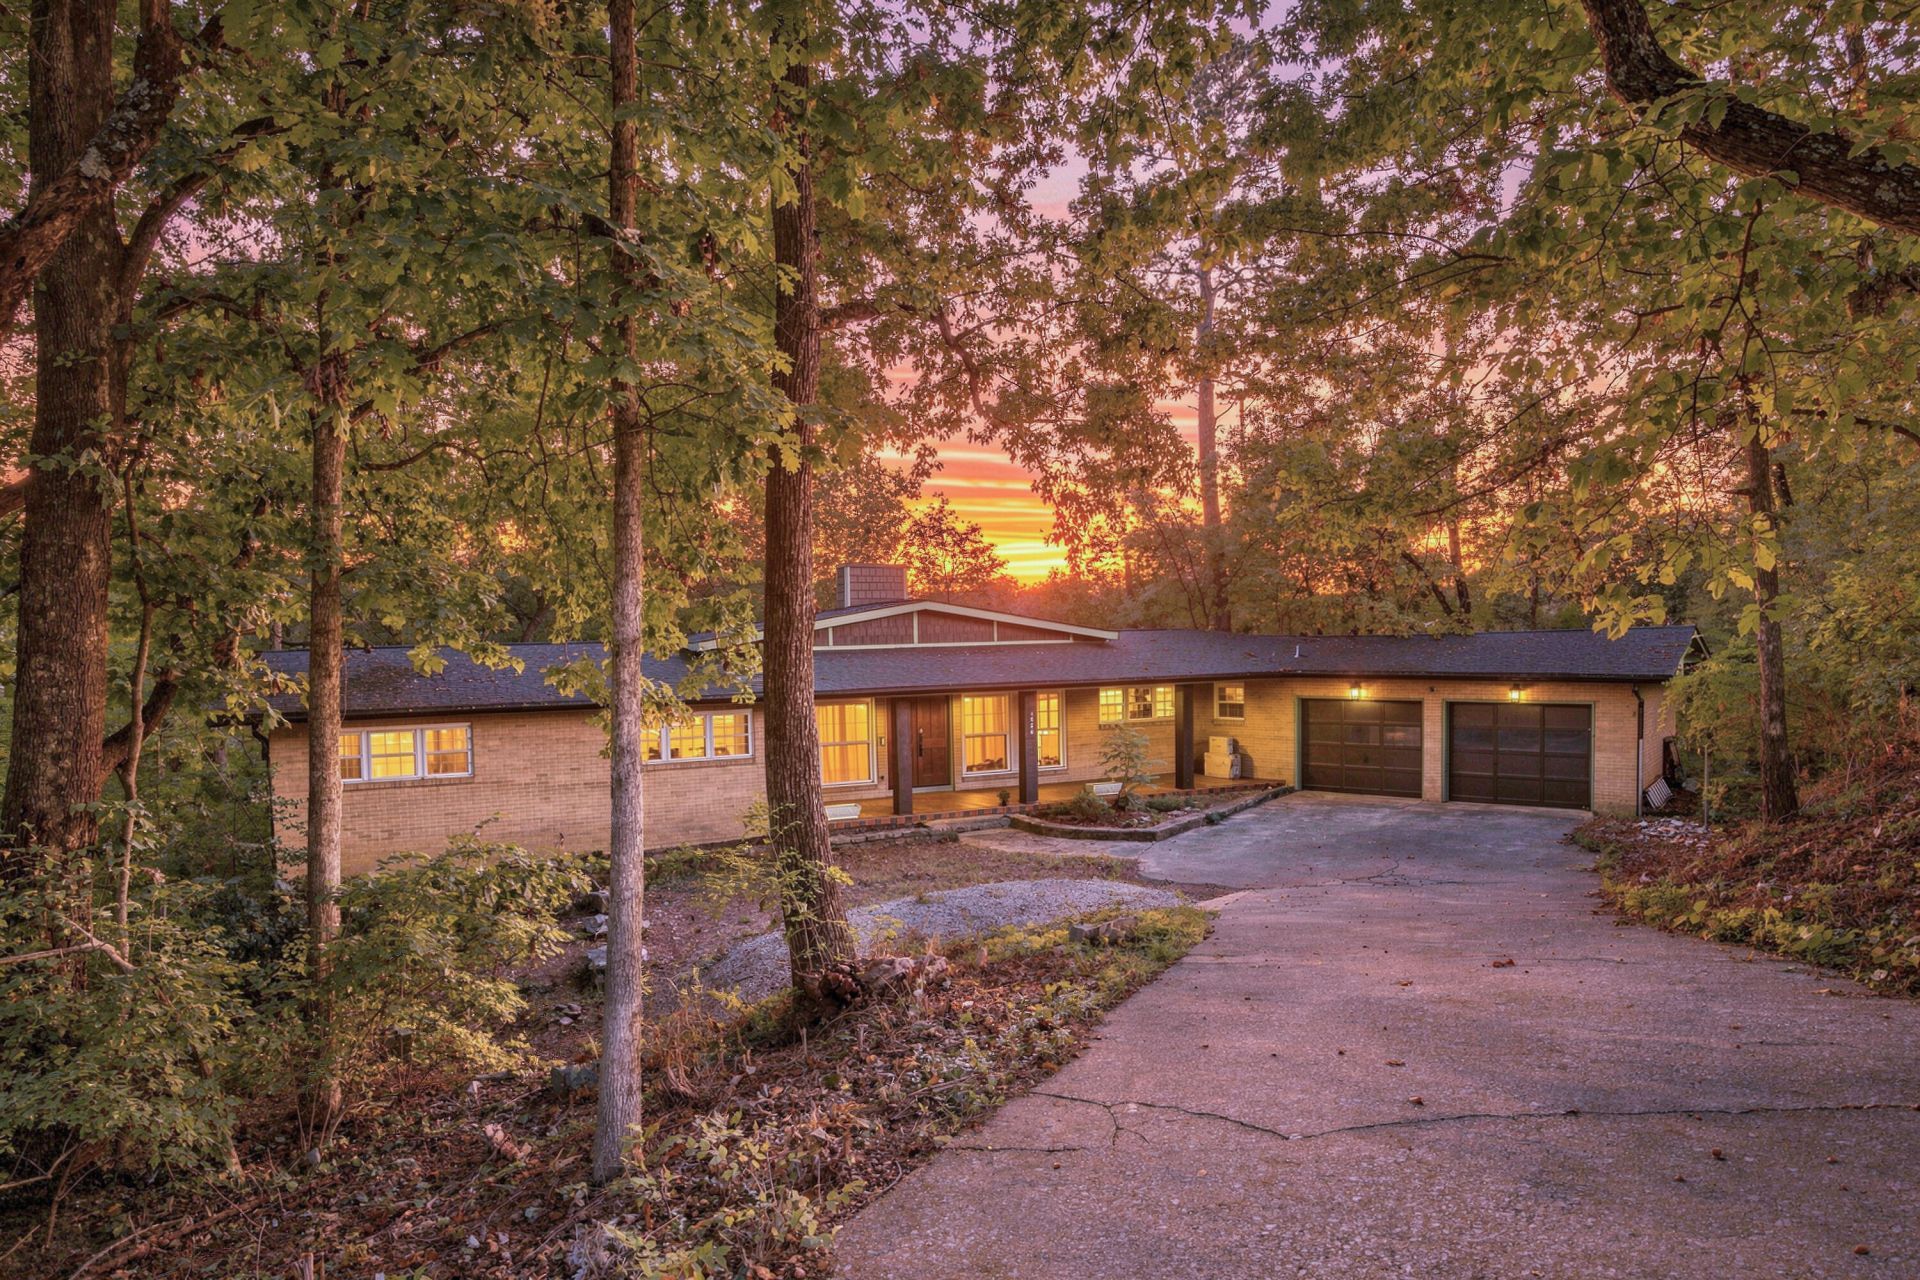
Located in one of North Chattanooga's most sought-after neighborhoods, this distinctive home offers the convenience of main-level living and reflects the creative, outdoors-inspired lifestyle that makes Chattanooga so special. Just minutes from downtown & Coolidge Park, you'll enjoy convenient access to local restaurants, festivals, cultural attractions, and the scenic beauty that defines the Scenic City.Previously owned by a treasured local artist, this home reflects a connection to the natural beauty and creative spirit of Chattanooga. Generous living spaces, abundant natural light, recessed and accent lighting create an inviting atmosphere with plenty of potential to make it your own. The main level features 3 bedrooms and 2 full baths, while the lower level offers a 4th bedroom, bonus room or family room. One of the home's most unexpected features is the lower-level bathroom, showcasing oversized mosaic tile, a large sauna, a shower room, and a tub. An additional unfinished area provides even more possibilities for a workshop, hobby space, playroom, or future finished living area.Outdoor living is equally appealing, with a spacious, private deck wrapping around the back of the home. Multiple access points connect the deck to the dining room, kitchen, and garage, creating convenience and opportunities to enjoy the outdoor space. An expansive front porch, impressive natural rock boulders, and additional side-yard areas add to the home's distinctive character.With generous square footage, a flexible layout, and a desirable location, this property presents an exceptional opportunity for buyers with vision. Bring your contractor and explore the possibilities, from refreshing the existing spaces to reimagining the layout or the potential for adding on to the home. Normal Park Museum Ele., CSAS, Bright School, GPS & Baylor are all close by, allowing your kids to grow up in an area they can truly enjoy and learn from the best Chattanooga has to offer.
Property Features
Property Type: Residential - Single Family
Basement: Crawl Space, Full, Partially Finished
Cooling: Central Air
Garage: 2 car attached
Heating: Central
Home Style: Ranch
Lot Size: 1.02 Acres
Taxes: $5,658
Year Built: 1963
Feature Descriptions
Appliances: Dishwasher, Electric Water Heater, Ice Maker, Plumbed For Ice Maker, Refrigerator
Common Amenities: None
Days on Site: 3
Exterior: Block, Brick
Exterior Amenities: Private Entrance, Private Yard
Flooring: Ceramic Tile, Marble, Tile, Engineered Hardwood
Interior Amenities: Ceiling Fan(s), Entrance Foyer, Eat-in Kitchen, High Ceilings, High Speed Internet, Kitchen Island, Pantry, Sauna, Smart Camera(s)/Recording, Smart Thermostat, Walk-In Closet(s), En Suite, Separate Dining Room
Laundry: Electric Dryer Hookup, Laundry Room, Main Level, Washer Hookup
Lot: Front Yard, Many Trees, Private, Rectangular Lot, Sloped Down, Sloped, Wooded
Lot Dimensions: 227.8X195.5
Parcel #: 127h F 018
Parking: Driveway, Garage, Garage Door Opener, Paved, Garage Faces Front
Patio/Porch: Deck, Front Porch, Porch - Covered
Sauna: Yes
Spa Features: Private, See Remarks
Utilities: Electricity Connected, Sewer Connected, Water Connected
Windows: Blinds, Double Pane Windows, Insulated Windows, Screens, Vinyl Frames
Wooded: Yes
Room Sizes
Family Room: 25.2 X 15.1 Level - First
Primary Bedroom: 14.2 X 11.4 Level - First
Bedroom: 11.2 X 11.1 Level - First
Bedroom: 11.5 X 11.1 Level - First
Bathroom: 7.3 X 7.1 Level - First
Bathroom: 7.3 X 7.3 Level - First
Utility Room: 10.2 X 8.1 Level - First
Bedroom: 24.2 X 13.2 Level - Basement
Bathroom: 21.1 X 7.1 Level - Basement
Sauna: 12.9 X 6.5 Level - Basement
Workshop: 24.4 X 13.2 Level - Basement
Utility Room: 19.7 X 10.7 Level - Basement
Local Schools
High School: Chattanooga School Center for Creative
Middle School: Chattanooga Middle
Elementary School: White Oak Elementary
Listed By / Shown By
Listed By
Agency Name: RE/MAX Properties
Agency Phone: 423-894-2900
Shown By
Agency Title: Crye-Leike Real Estate Services - Adaro Realty - Memphis
Agency Phone: 901-751-6675

Source: CARMLS
Estimate Your Payment
Estimated Payment
$ 2,170.63 per month $1,502.26 Principal & Interest $471.50 Property Tax $196.88 Homeowner's InsuranceChange Payment Information
Privacy Policy / DMCA Notice / ADA Accessibility


This site is hosted, designed and copyright
© 1994 - 2026 by
Delta Media Group, Inc. -- Patent Pending --
1826 Crestwood Drive | MLS# 1544696
This single family home located at 1826 Crestwood Drive, Chattanooga, TN 37415 is currently listed for sale with an asking price of $675,000. This property was built in 1963 and has 4 bedrooms and 3 full baths with 3822 sq. ft. Crestwood Drive is located in the Dallas Hgts subdivision. Search Dallas Hgts real estate on www.adarorealty.com today.