
BEDS4
BATHS2 full
SQUARE FEET1,664
MLS#10846696
STATUSActive
PROPERTY TYPEResidential - Single Family
NEIGHBORHOODMoultrie
Property Description
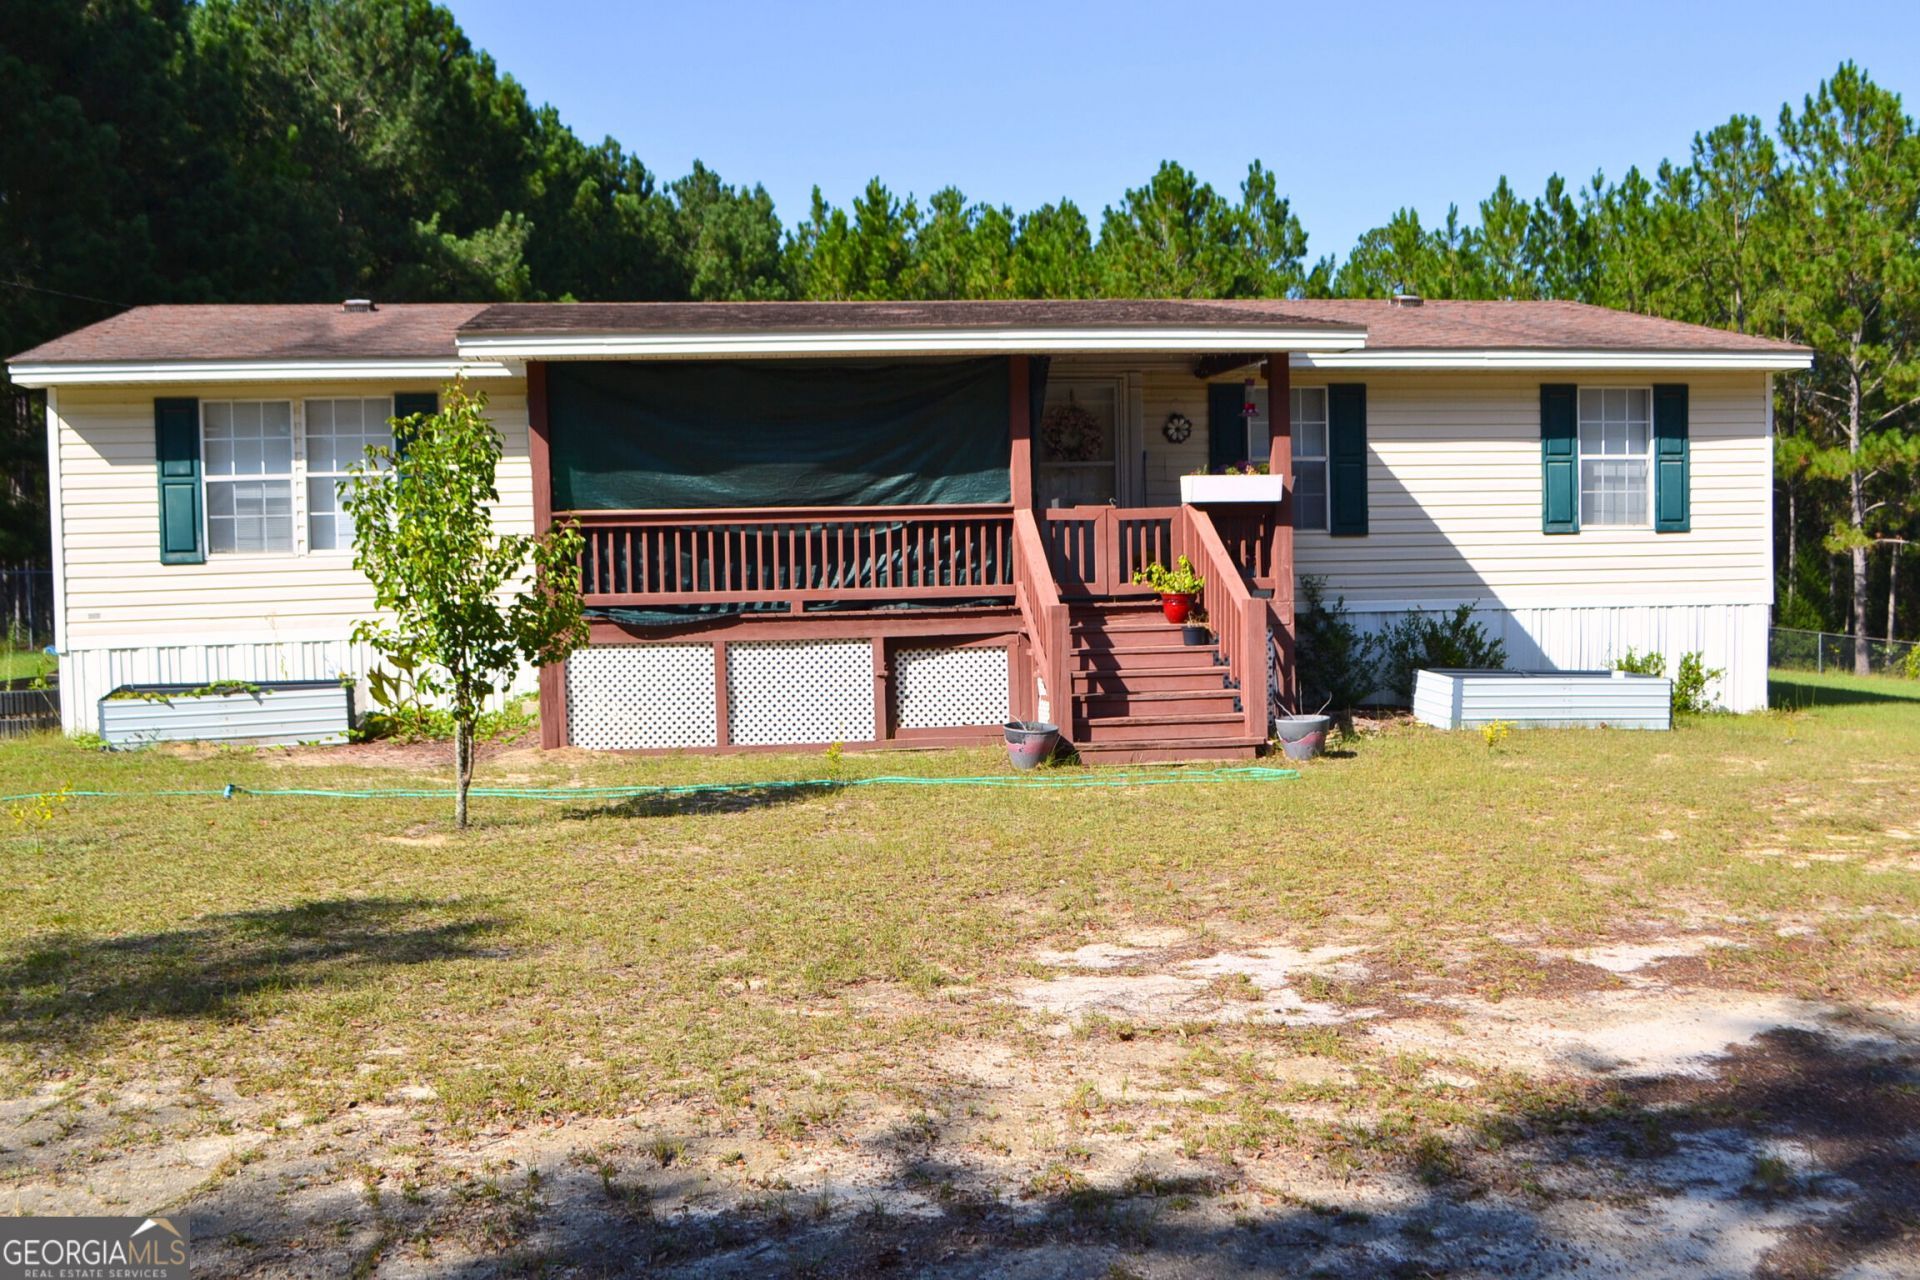
Over 4 acres and room to spread out! This well-maintained 4-bedroom, 2-bath manufactured home is clean as a whistle and offers plenty of space inside and out. Relax on the covered front porch before stepping inside to a spacious living area that flows easily into the dining area. The kitchen offers abundant cabinet and counter space, a walk-in pantry, touchless vent hood, and convenient access to the dining area. The spacious primary suite features double vanities, a garden tub, separate shower, and walk-in closet. A split-bedroom floor plan provides privacy, with three additional bedrooms sharing a hall bath that also offers convenient access to the laundry room. The oversized laundry room leads directly to the back porch. Outside, you'll find even more to love! The home sits on approximately 1.98 acres with chain-link fencing and includes a wired 20' x 30' shop-perfect for hobbies, storage, equipment, or projects. As an added bonus, approximately 2.28 additional acres adjoining the property are included, bringing the total to over 4 acres. So many options and so many possibilities-space for a garden, outdoor activities, hobbies, or simply enjoying a little extra elbow room. Come see all this property has to offer!
Property Features
Property Type: Residential - Single Family
Basement: Crawl Space
Cooling: Central Air
Heating: Central, Electric
Home Style: Traditional
Lot Size: 4.26 Acres
Roof Type: Composition
Stories: 1.0
Taxes: $1,015
Year Built: 2002
Feature Descriptions
Additional Rooms: Laundry
Appliances: Dishwasher, Electric Water Heater, Other, Range
Days on Site: 44
Exterior: Vinyl Siding
Fencing: Back Yard, Chain Link, Front Yard
Flooring: Laminate, Vinyl
Interior: Master On Main Level, Separate Shower, Split Bedroom Plan, Walk-In Closet(s)
Parking Notes: Carport, Attached
Sewer: Septic Tank
Structures: Workshop
Utilities: Electricity Available
Water: Well
Local Schools
High School: Colquitt
Middle School: Other
Elementary School: Funston
Listed By / Shown By
Listed By
Agency Name: Arise Realty Group, LLC
Agency Phone: 478-737-4115
Shown By
Agency Title: Crye-Leike Real Estate Services - Adaro Realty - Memphis
Agency Phone: 901-751-6675

Source: GAMLS
Estimate Your Payment
Estimated Payment
$ 700.05 per month $544.15 Principal & Interest $84.58 Property Tax $71.31 Homeowner's InsuranceChange Payment Information
Privacy Policy / DMCA Notice / ADA Accessibility


This site is hosted, designed and copyright
© 1994 - 2026 by
Delta Media Group, Inc. -- Patent Pending --
182 Mcginty Road | MLS# 10846696
This single family home located at 182 Mcginty Road, Moultrie, GA 31768 is currently listed for sale with an asking price of $244,500. This property was built in 2002 and has 4 bedrooms and 2 full baths with 1664 sq. ft.Search Moultrie real estate on www.adarorealty.com today.