
BEDS3
BATHS2 full
MLS#10232490
STATUSActive
PROPERTY TYPEResidential - Single Family
SUBDIVISIONWALNUT GROVE LAKE BLK A
NEIGHBORHOODCordova - West
Property Description
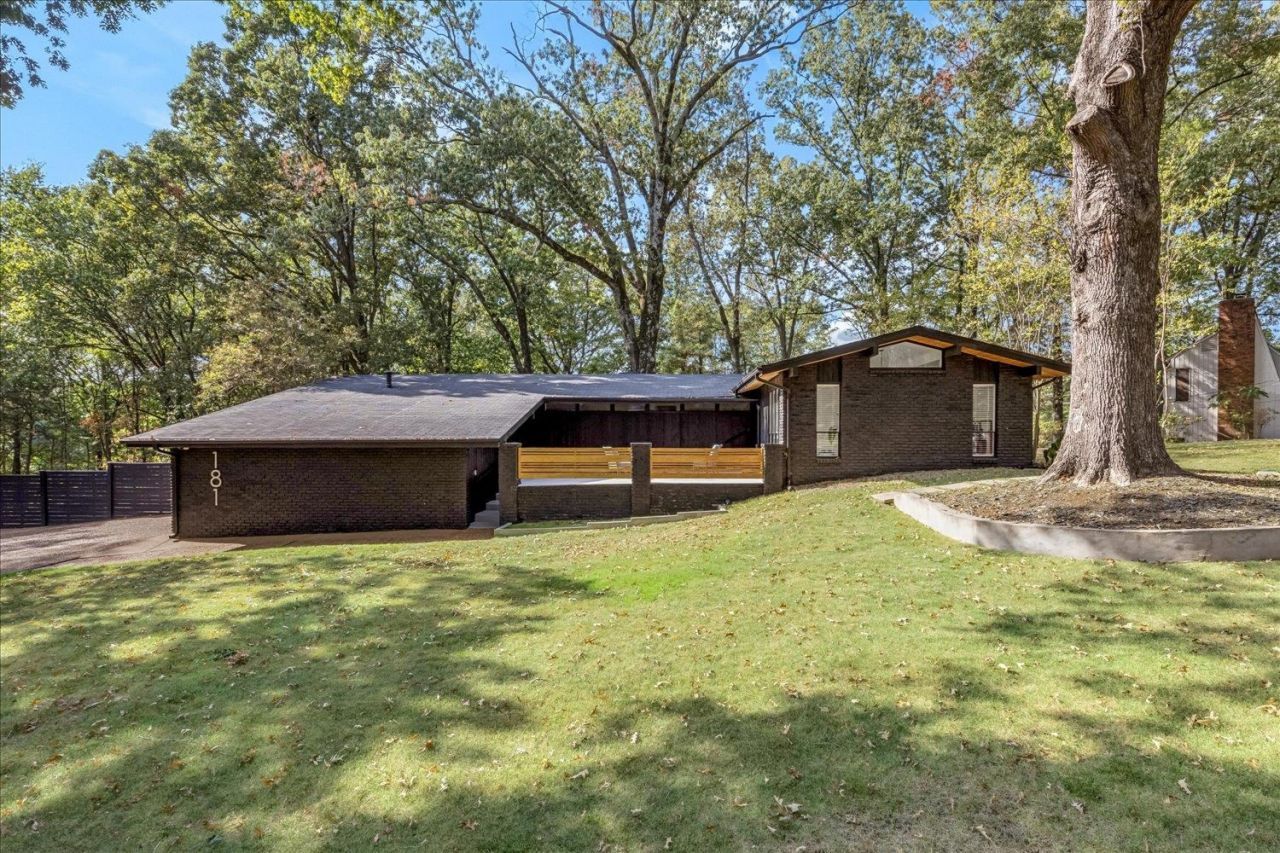
Mid-century modern character meets thoughtful updates in this Cordova ranch, set on a generous lot shaded by towering mature trees. A dark-painted exterior, warm wood accents, and a covered patio beneath a tongue-and-groove ceiling set the tone before you step inside. The living room is the showpiece - vaulted, beamed ceilings, clerestory windows, and a fireplace with a sleek concrete-look surround, all over hardwood floors. The completely renovated kitchen pairs soft sage cabinetry with stainless appliances and a light-filled window over the sink, flowing to a separate dining room with French doors. A bright, vaulted flex room adapts to a gym, studio, or office, and a gallery hallway lined with built-in storage leads to three bedrooms, including a primary with a walk-in closet. Two full baths, a dedicated laundry room, and a fenced backyard complete a home that feels tucked away yet convenient to everything the location has to offer. The sellers have spent over $70,000 in updates!
Upcoming Open Houses
Open House Thursday October 22nd, 4:00pm - 6:00pm
Open House Friday October 23rd, 2:00pm - 4:00pm
Property Features
Property Type: Residential - Single Family
Cooling: Ceiling Fan(s), Central
Fenced: Yes
Fireplaces: 1
Garage: 2 car attached
Heating: Central
Home Style: Soft Contemporary
Lot Size: 0.31 Acres
Roof Type: Composition Shingles
Year Built: 1967
Feature Descriptions
Additional Rooms: Laundry Closet
Bed and Bath: All Bedrooms Down,1 or More BR Down, Primary Down, Full Bath Down
Days on Site: 5
Exterior: Porch, Patio, Wood Fence, Chain Fence
Exterior/ Windows: Brick Veneer, Wood/Composition
Fireplace: In Living Room
Flood Insurance Required: No
Floors/ Ceilings: Part Hardwood, Tile, Concrete Floor, Smooth Ceiling
Interior: Walk-In Closet(s)
Interior Equipment: Range/Oven, Disposal, Dishwasher, Refrigerator
Living/ Dining Room: Separate Living Room, Separate Dining Room, Great Room, Washer/Dryer Connections
Lot: Some Trees, Corner, Landscaped, Wood Fenced, Chain Fenced
Master Bath: Separate Shower, Smooth Ceiling, Tile Floor
Master Bedroom: Level 1,Walk-In Closet, Full Bath, Smooth Ceiling, Tile Floor
Neighborhood Amenities: Lake
Parking/ Storage: Driveway/Pad, Garage Door Opener(s), Side-Load Garage
Total Rooms: 7
Water/ Sewer: Public Sewer, Public Water
Room Sizes
Primary Bedroom: 17x12
Bedroom 2: 12x11
Bedroom 3: 12x11
Dining Area: 18x12
Den/ Great Room: 24x18
Kitchen: 10x10
Living room: 18x12
Listed By / Shown By
Listed By
Agency Name: Real Estate Agency
Agency Phone: 901-625-5200
Shown By
Agency Title: Crye-Leike Real Estate Services - Adaro Realty - Memphis
Agency Phone: 901-751-6675

Source: MAAR MLS
Estimate Your Payment
Estimated Payment
$ 943.96 per month $834.59 Principal & Interest $0.00 Property Tax (data not provided by mls) $109.38 Homeowner's InsuranceChange Payment Information
Privacy Policy / DMCA Notice / ADA Accessibility


This site is hosted, designed and copyright
© 1994 - 2026 by
Delta Media Group, Inc. -- Patent Pending --
181 Norseman Dr | MLS# 10232490
This single family home located at 181 Norseman Dr, Memphis, TN 38018 is currently listed for sale with an asking price of $375,000. This property was built in 1967 and has 3 bedrooms and 2 full baths. Norseman Dr is located in the WALNUT GROVE LAKE BLK A subdivision. Search WALNUT GROVE LAKE BLK A real estate on www.adarorealty.com today.