
BEDS3
BATHS2 full
SQUARE FEET1,200
MLS#26041588
STATUSNew Listing
PROPERTY TYPEResidential - Single Family
SUBDIVISIONBROADMOOR ADDN
NEIGHBORHOODLittle Rock
Property Description
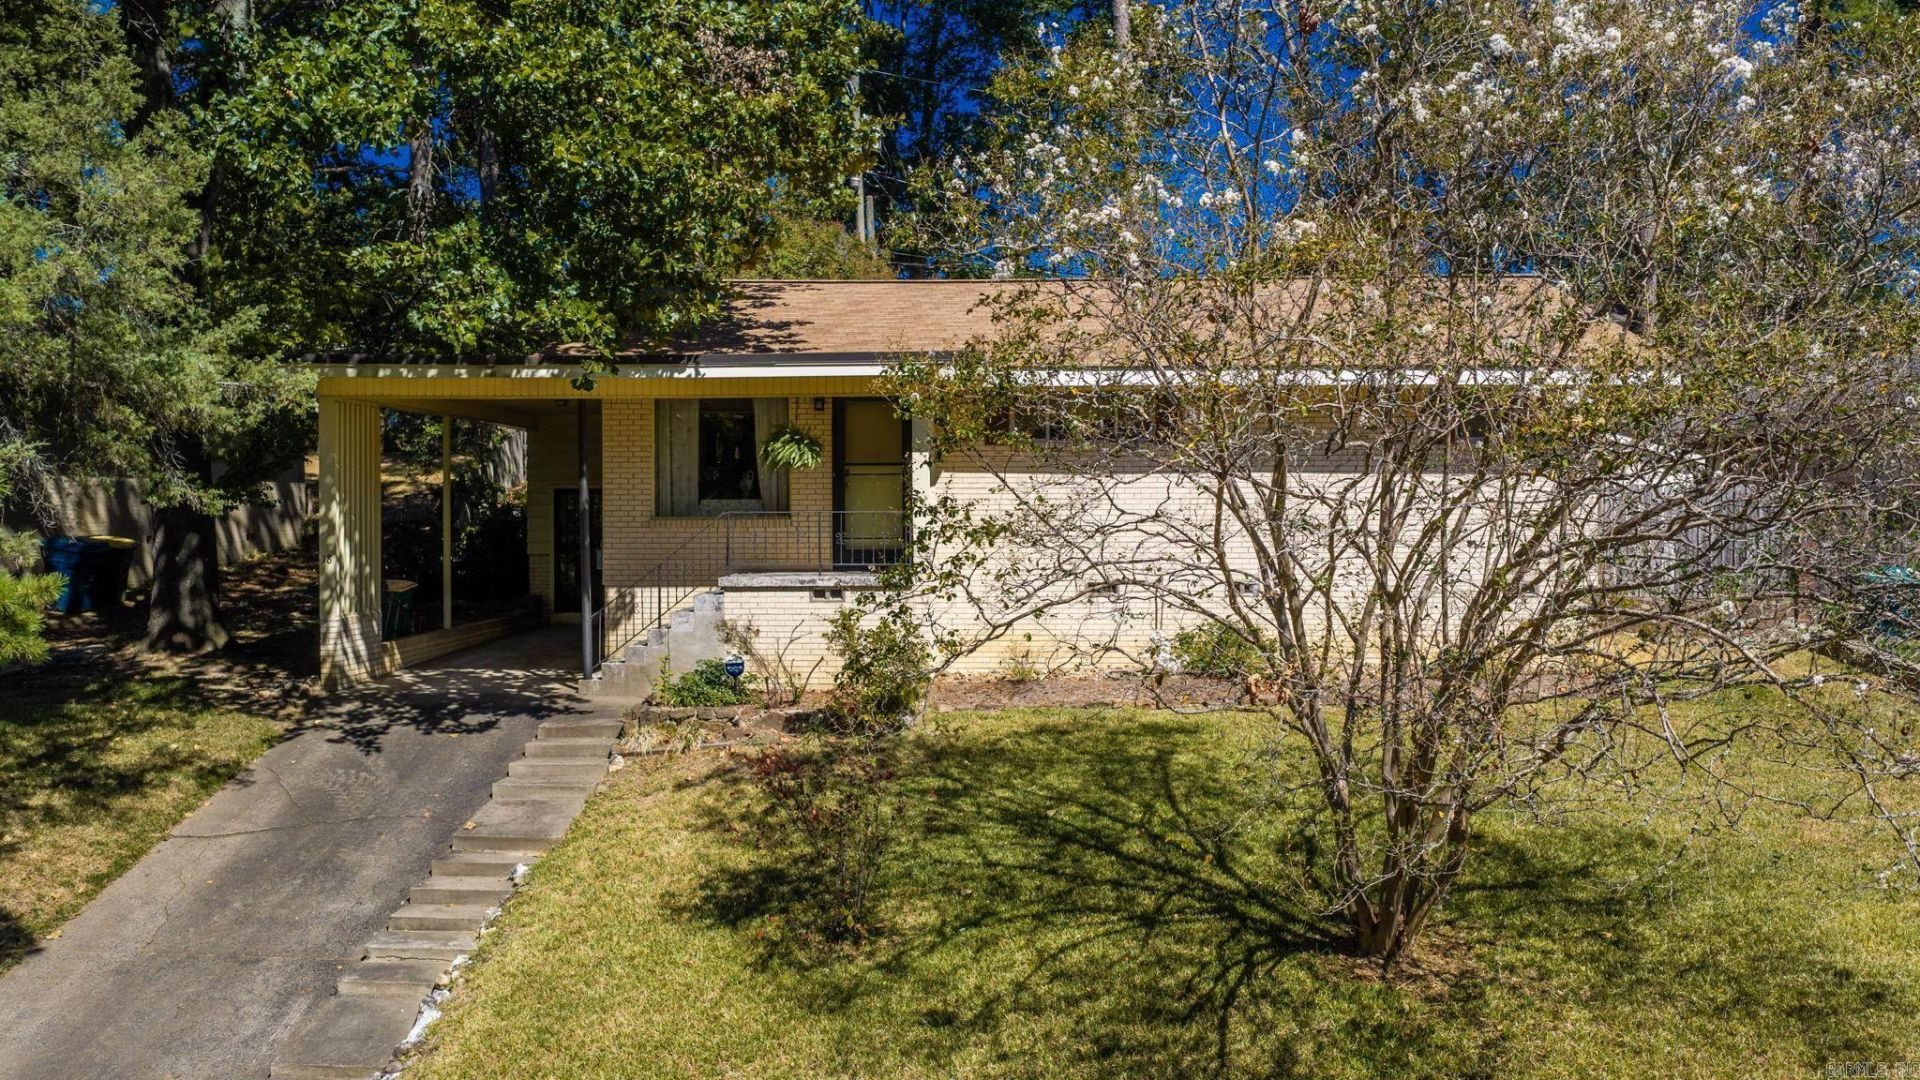
This adorable mid-century charmer has been the backdrop for a lifetime of moments. From slow mornings in the sunroom spent watching the birds to evenings gathered in the den that flows naturally into the dining room, this home has a warmth that's hard to replicate. Beautiful hardwood floors, timeless tile in the bathrooms and a cozy kitchen create character and warmth! Recent updates include a new roof (April 2026), new electrical service panel & amp upgrade in 2025 and sealed & insulated ductwork in 2024. Lovingly owned & well-maintained by the same family for over a quarter of a century, this sweet gem is ready for new owners to fill its rooms with laughter, quiet mornings and memories of their own. Agents, see remarks. Square footage is approximate, measuring encouraged.
Property Features
Property Type: Residential - Single Family
Cooling: Central
Fenced: Yes
Heating: Central Heat
Home Style: Traditional
Lot Size: 0.22 Acres
Roof Type: Architectural Shingle
Stories: 1.0
Taxes: $1,037
Year Built: 1954
Amenities
Ceiling Fan(s)
Fully Fenced
Outside Storage Area
Chain Link
Feature Descriptions
Appliance(s)/Kitchen Equipment: Free-Standing Stove, Electric Range, Refrigerator-Stays
Area Amenities: Swimming Pool(s), Playground, Other (see remarks)
Association/Condo Fees: Special Assessments
Days on Site: 5
Dining: Living/Dining Combo
Exterior: Brick
Fireplace: None
Flooring: Wood, Tile
Lot descriprion: Sloped, In Subdivision
Lot Dimensions: 0.22 acre(s)
Other Room(s): Den/Family Room, Sun Room, Laundry
Parking Notes: Carport
Sewer: Public Sewer
Water: Public Water
Listed By / Shown By
Listed By
Agency Name: The Property Group
Agency Phone: 501-663-0505
Shown By
Agency Title: Crye-Leike Real Estate Services - Adaro Realty - Memphis
Agency Phone: 901-751-6675

Source: Arkansas MLS
Estimate Your Payment
Estimated Payment
$ 451.42 per month $322.71 Principal & Interest $86.42 Property Tax $42.29 Homeowner's InsuranceChange Payment Information
Privacy Policy / DMCA Notice / ADA Accessibility


This site is hosted, designed and copyright
© 1994 - 2026 by
Delta Media Group, Inc. -- Patent Pending --
18 Belmont Drive | MLS# 26041588
This single family home located at 18 Belmont Drive, Little Rock, AR 72204 is currently listed for sale with an asking price of $145,000. This property was built in 1954 and has 3 bedrooms and 2 full baths with 1200 sq. ft. Belmont Drive is located in the BROADMOOR ADDN subdivision. Search BROADMOOR ADDN real estate on www.adarorealty.com today.