
BEDS4
BATHS3 full
SQUARE FEET2,086
MLS#26038329
STATUSPrice Change
PROPERTY TYPEResidential - Single Family
SUBDIVISIONMetes & Bounds
NEIGHBORHOODBENTON
Property Description
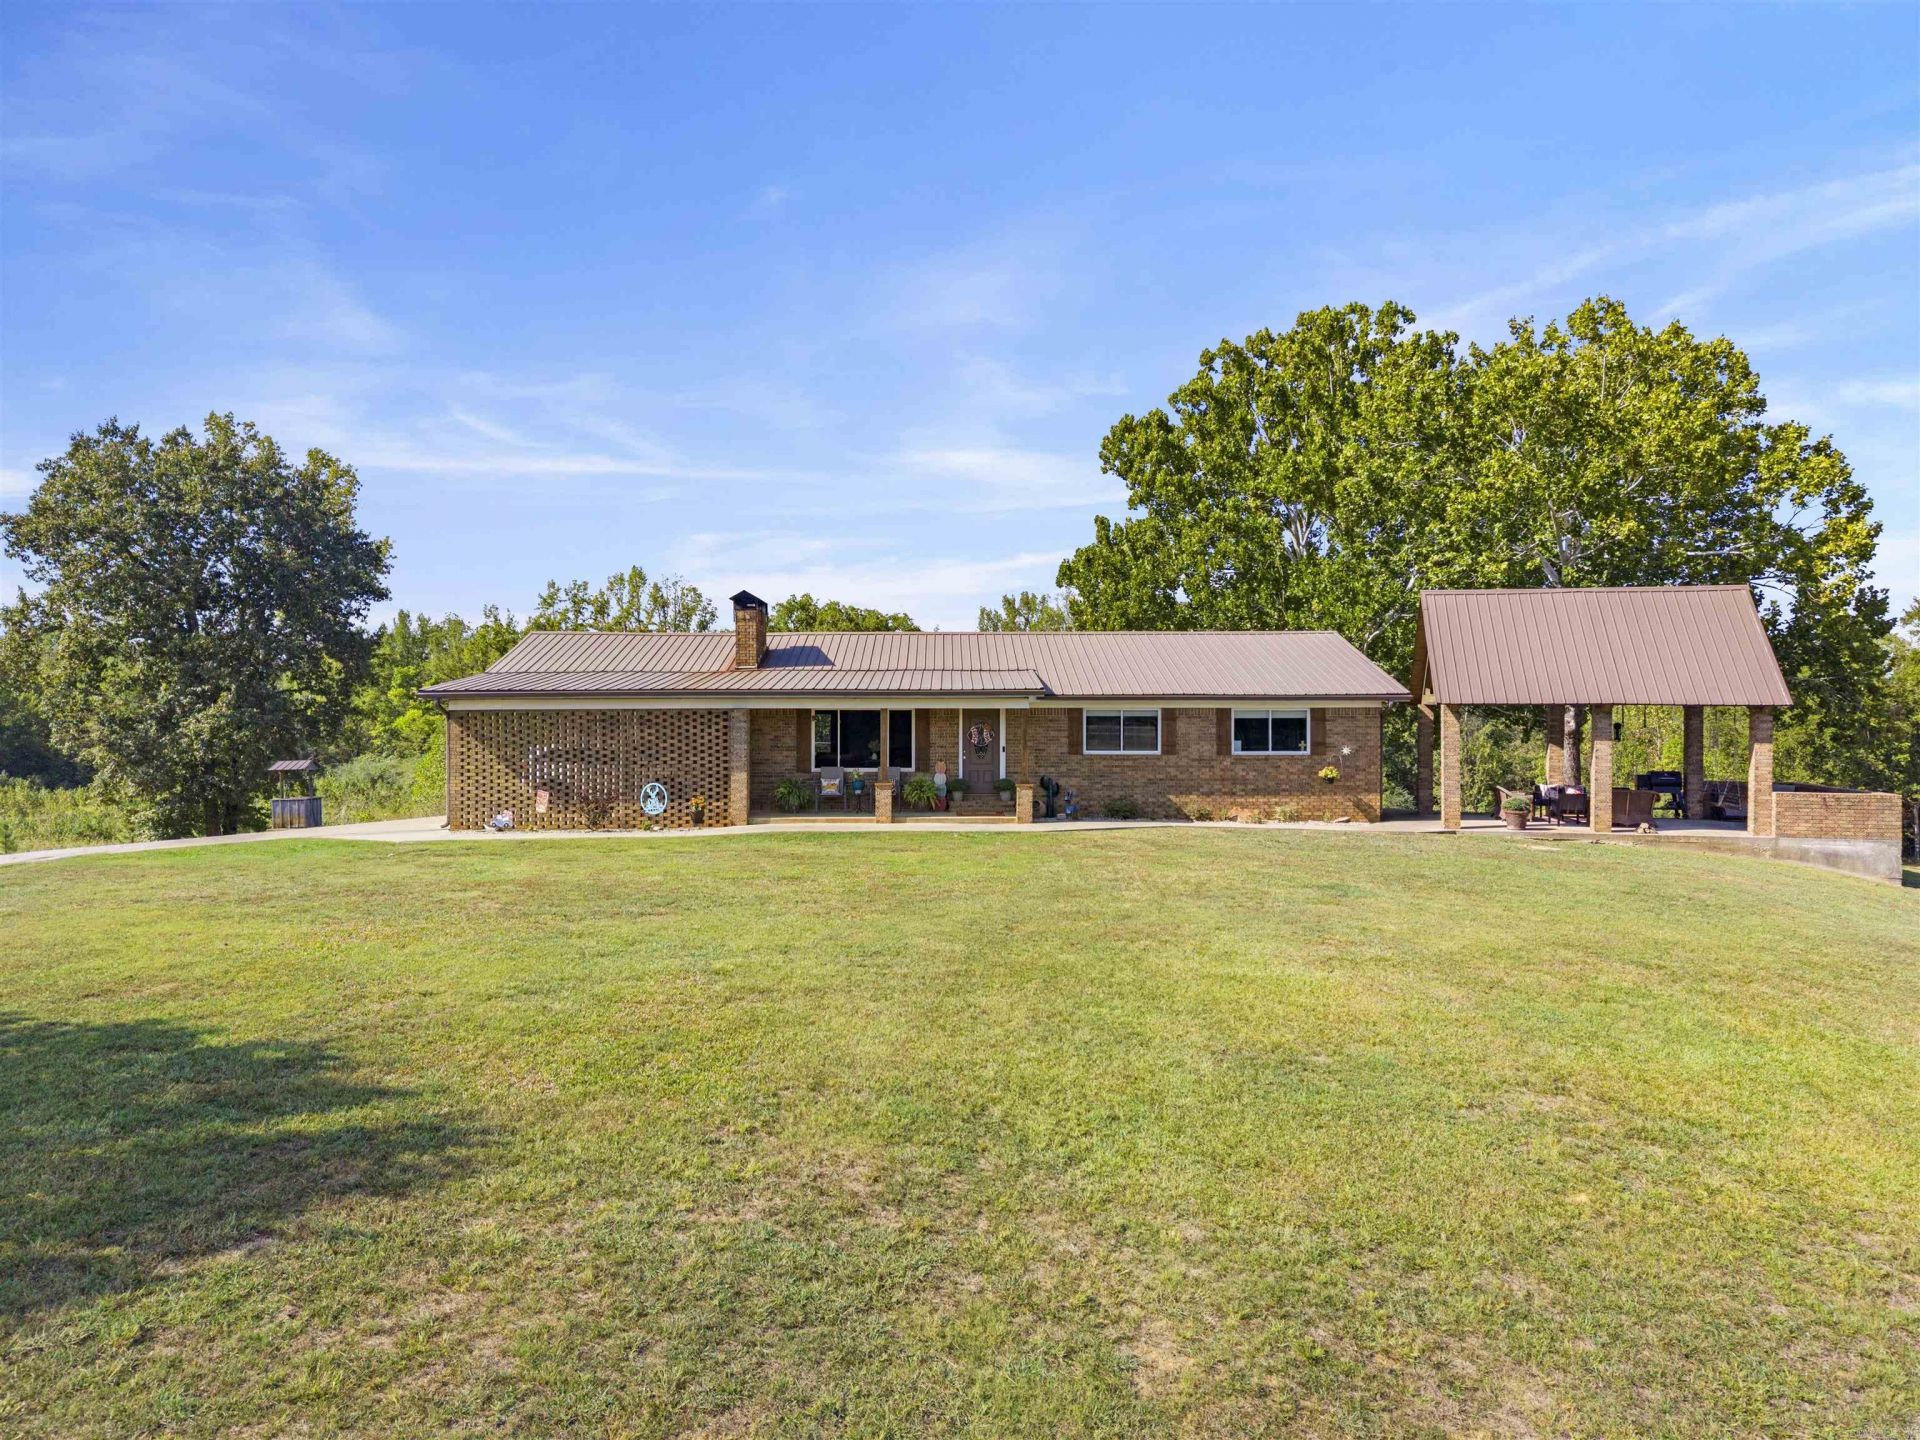
Room to spread out, build, and breathe. This 4-bedroom, 3-bath home sits on 10 acres in Benton and pairs comfortable living space with a 30x80 shop, all in a setting that feels a world away. Inside, the home offers plenty of space for everyone, including a large finished basement that works as a second living area, game room, home theater, or guest quarters. Four bedrooms and three baths give you flexibility for family, guests, or a home office. Outside, the beautiful outdoor sitting area is made for evening get-togethers, morning coffee, and quiet time on your own land. Then thereâ??s the 30x80 shop: space for vehicles, equipment, hobbies, a home business, or all of the above. With 10 acres, you have room for animals, gardens, recreation, or simply privacy. Space, function, and country living all in one package. Call today to schedule your private showing!
Property Features
Property Type: Residential - Single Family
Basement: Yes
Basement: Full, Finished
Cooling: Central
Heating: Central Heat
Home Style: Ranch
Lot Size: 10.00 Acres
Roof Type: Metal
Stories: 1.0
Taxes: $1,021
Year Built: 1980
Amenities
Washer Connection
Water Heater-Electric
Ceiling Fan(s)
Walk-in Shower
Breakfast Bar
Patio
Deck
Porch
Shop
Covered Patio
Feature Descriptions
Appliance(s)/Kitchen Equipment: Free-Standing Stove, Microwave, Electric Range, Dishwasher, Disposal
Days on Site: 31
Dining: Eat-In Kitchen, Breakfast Bar
Exterior: Brick, Metal/Vinyl Siding
Fireplace: Woodburning-Site-Built
Flooring: Carpet, Tile
Lot descriprion: Sloped, Level, Creek
Lot Dimensions: 10 acre(s)
Other Room(s): Den/Family Room, Game Room, Laundry, Basement
Parking Notes: Carport, Two Car
Sewer: Septic
Water: Public Water
Listed By / Shown By
Listed By
Agency Name: Bailey & Company Real Estate
Agency Phone: 501-255-5855
Shown By
Agency Title: Crye-Leike Real Estate Services - Adaro Realty - Memphis
Agency Phone: 901-751-6675

Source: Arkansas MLS
Estimate Your Payment
Estimated Payment
$ 1,532.24 per month $1,279.48 Principal & Interest $85.08 Property Tax $167.68 Homeowner's InsuranceChange Payment Information
Privacy Policy / DMCA Notice / ADA Accessibility


This site is hosted, designed and copyright
© 1994 - 2026 by
Delta Media Group, Inc. -- Patent Pending --
17928 Cathcart Road | MLS# 26038329
This single family home located at 17928 Cathcart Road, Benton, AR 72019 is currently listed for sale with an asking price of $574,900. This property was built in 1980 and has 4 bedrooms and 3 full baths with 2086 sq. ft. Cathcart Road is located in the Metes & Bounds subdivision. Search Metes & Bounds real estate on www.adarorealty.com today.