
BEDS4
BATHS2 full 1 partial
SQUARE FEET2,324
MLS#10879525
STATUSNew
PROPERTY TYPEResidential - Single Family
SUBDIVISIONPRESERVE AT MERIWEATHER
NEIGHBORHOODMilledgeville
Property Description
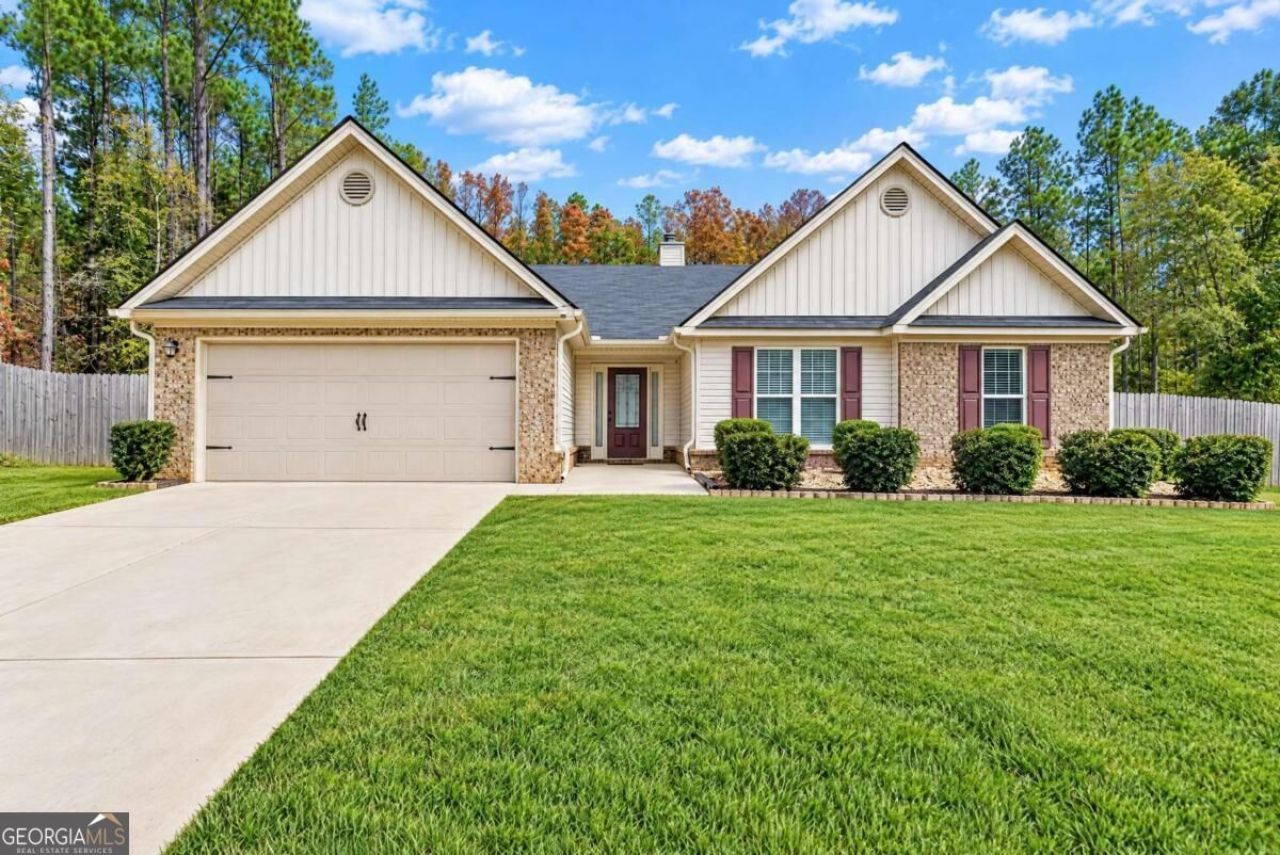
Looking for room to spread out without giving up convenience? This well-maintained 4-bedroom, 2.5-bath ranch home, built in 2019, offers comfortable living with an open layout that just makes sense! The spacious kitchen is the heart of the home, featuring tons of cabinet space, a large island, and a walk-in pantry with plenty of room for all your kitchen essentials. The bedrooms are over sized, and the laundry room is conveniently located right next to the primary bedroom to make everyday chores a little easier. The primary bath features dual vanities, a separate shower, and a relaxing garden tub. Outside, enjoy a fenced backyard with a workshop that's perfect for hobbies, projects, or extra storage. A large garage provides even more room for vehicles, tools, and all the extras. Located in north Baldwin County, you'll have easy access to Milledgeville, Macon, and Putnam County. If you're looking for a home with plenty of space, practical features, and a convenient location, this one is worth a look! Call for your showing!
Property Features
Property Type: Residential - Single Family
Basement: None
Cooling: Ceiling Fan(s), Central Air, Electric
Fireplaces: 1
Heating: Central
Home Style: Ranch
Lot Size: 1.02 Acres
Roof Type: Composition
Stories: 1.0
Taxes: $0
Year Built: 2019
Feature Descriptions
Additional Rooms: Foyer, Laundry
Appliances: Dishwasher, Electric Water Heater, Microwave, Range, Refrigerator
Days on Site: 3
Dining Room: Dining Rm/Living Rm Combo
Exterior: Brick, Vinyl Siding
Fencing: Back Yard
Fireplace Type: Family Room
Flooring: Carpet, Vinyl
Foundation: Slab
Interior: Double Vanity, Separate Shower, Soaking Tub, Tray Ceiling(s), Walk-In Closet(s)
Kitchen: Breakfast Area, Kitchen Island, Walk-in Pantry
Parking Notes: Garage, Attached
Sewer: Septic Tank
Structures: Outbuilding
Topography: Sloped
Utilities: Cable Available, Electricity Available, High Speed Internet
Water: Public
Local Schools
High School: Baldwin
Middle School: Oak Hill
Elementary School: Lakeview
Listed By / Shown By
Listed By
Agency Name: Fickling Lake Country,LLC
Agency Phone: 478-997-6400
Shown By
Agency Title: Crye-Leike Real Estate Services - Adaro Realty - Memphis
Agency Phone: 901-751-6675

Source: GAMLS
Estimate Your Payment
Estimated Payment
$ 845.54 per month $747.57 Principal & Interest $0.00 Property Tax (data not provided by mls) $97.97 Homeowner's InsuranceChange Payment Information
Privacy Policy / DMCA Notice / ADA Accessibility


This site is hosted, designed and copyright
© 1994 - 2026 by
Delta Media Group, Inc. -- Patent Pending --
1723 Sara Hunter Lane Nw | MLS# 10879525
This single family home located at 1723 Sara Hunter Lane Nw, Milledgeville, GA 31061 is currently listed for sale with an asking price of $335,900. This property was built in 2019 and has 4 bedrooms and 2 full and 1 partial baths with 2324 sq. ft. Sara Hunter Lane Nw is located in the PRESERVE AT MERIWEATHER subdivision. Search PRESERVE AT MERIWEATHER real estate on www.adarorealty.com today.