
BEDS3
BATHS2 full 1 partial
SQUARE FEET1,750
MLS#10812909
STATUSActive
PROPERTY TYPEResidential - Single Family
NEIGHBORHOODGlennville
Property Description
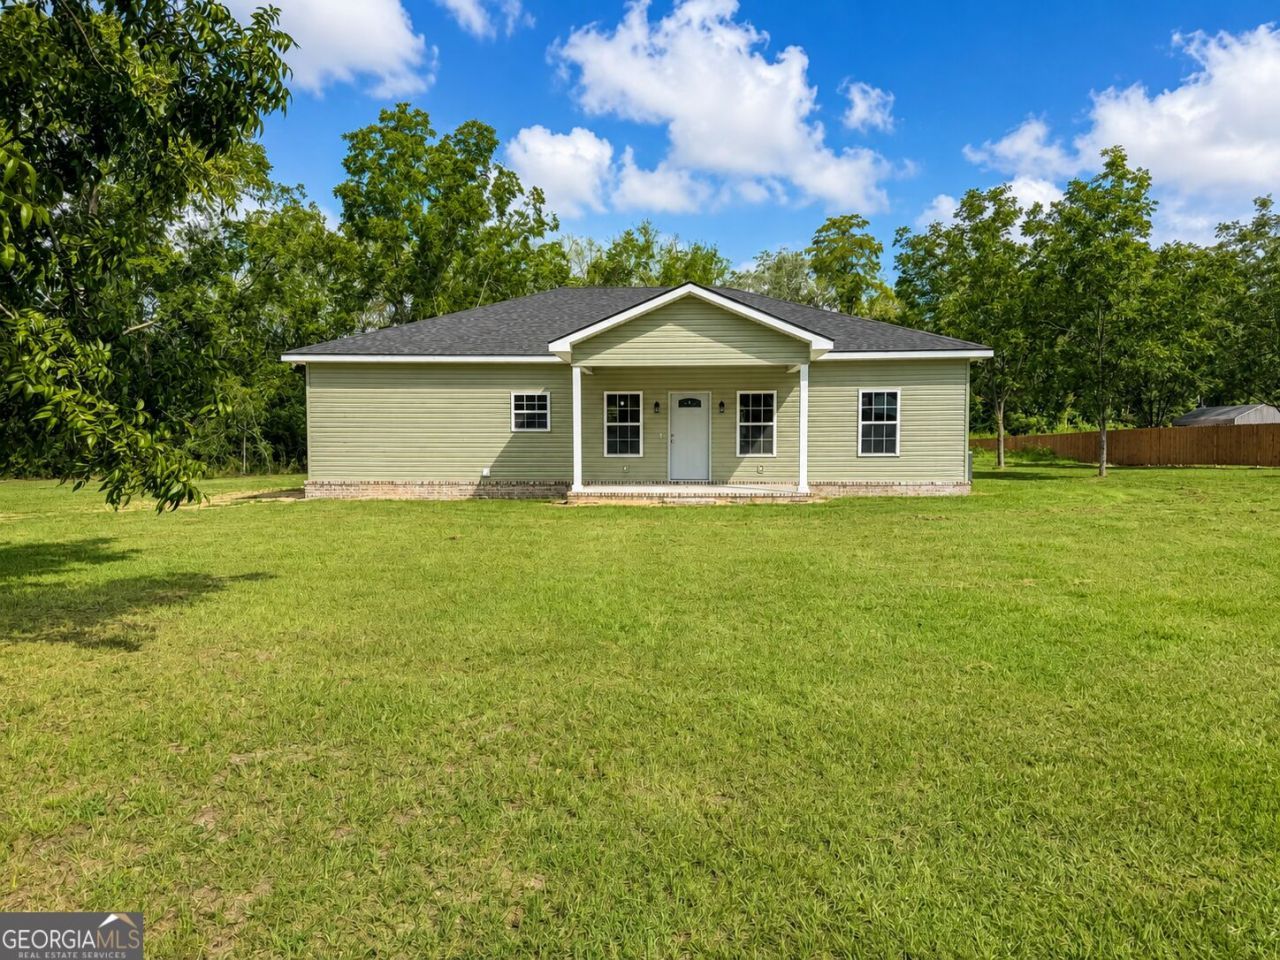
Brand-new construction on 1.55 acres with no HOA and no restrictions! This 3-bedroom, 2.5-bath home is complete and ready for its very first owners. Inside, an open floor plan flows across carpet-free flooring, and the kitchen shines with stainless steel appliances. The split floor plan gives the primary suite its own privacy, featuring a large primary bath and an oversized closet. Built with quality you can feel, the home includes spray foam insulation for energy efficiency and year-round comfort, plus a ManaBloc manifold plumbing system for steady water pressure and individual shut-offs to every fixture. Outside, enjoy covered front and back porches, a covered carport, a partially fenced yard, and a workshop wired with electric for your tools and hobbies. Bring the boat, the camper, and the big weekend projects. There's room for all of it. Added peace of mind comes with a 3-year home warranty and termite treatment already completed. USDA, FHA, and VA financing options available. Just 30 minutes to Fort Stewart. Schedule your private showing today! Some photos have been digitally enhanced to showcase the home's full potential.
Property Features
Property Type: Residential - Single Family
Basement: None
Cooling: Ceiling Fan(s), Central Air
Heating: Central
Home Style: Traditional
Lot Size: 1.55 Acres
Roof Type: Tile
Stories: 1.0
Taxes: $0
Year Built: 2026
Feature Descriptions
Additional Rooms: Laundry
Appliances: Dishwasher, Electric Water Heater, Range, Refrigerator
Days on Site: 96
Exterior: Vinyl Siding
Fencing: Privacy
Flooring: Laminate
Interior: Double Vanity, Master On Main Level, Split Bedroom Plan, Walk-In Closet(s)
Parking Notes: Carport, Attached
Sewer: Septic Tank
Structures: Outbuilding, Shed(s)
Topography: Level, Open Lot, Private
Utilities: Cable Available, Electricity Available, High Speed Internet, Phone Available, Water Available
Water: Shared Well
Local Schools
High School: Tattnall
Middle School: South Tattnall
Elementary School: South Tattnall
Listed By / Shown By
Listed By
Agency Name: Next Move Real Estate
Agency Phone: 912-295-5807
Shown By
Agency Title: Crye-Leike Real Estate Services - Adaro Realty - Memphis
Agency Phone: 901-751-6675

Source: GAMLS
Estimate Your Payment
Estimated Payment
$ 629.31 per month $556.39 Principal & Interest $0.00 Property Tax (data not provided by mls) $72.92 Homeowner's InsuranceChange Payment Information
Privacy Policy / DMCA Notice / ADA Accessibility


This site is hosted, designed and copyright
© 1994 - 2026 by
Delta Media Group, Inc. -- Patent Pending --
16831 Ga Hwy 169 | MLS# 10812909
This single family home located at 16831 Ga Hwy 169, Glennville, GA 30427 is currently listed for sale with an asking price of $249,999. This property was built in 2026 and has 3 bedrooms and 2 full and 1 partial baths with 1750 sq. ft.Search Glennville real estate on www.adarorealty.com today.