
BEDS3
BATHS2 full
SQUARE FEET1,747
MLS#10876412
STATUSNew
PROPERTY TYPEResidential - Single Family
SUBDIVISIONBearden
NEIGHBORHOODCalhoun
Property Description
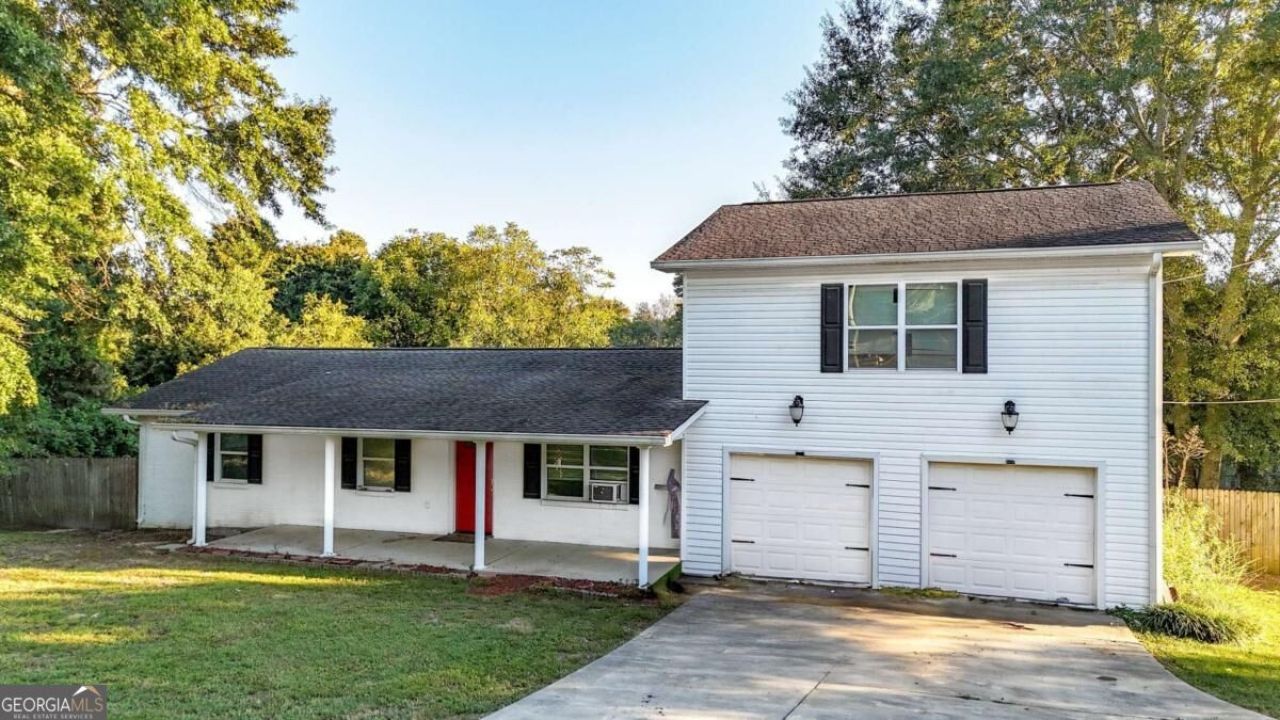
- Large 0.59-Acre Lot - White Brick with Black Shutters & Black Lantern Lights - Covered Sitting Front Porch - Open Layout - Crown Molding - Recessed Lighting - White Cabinetry with Silver Accents Extend to the Ceiling - Stainless Steel Appliances Include Built in Oven & Microwave, Dishwasher, & Large Refrigerator with Bottom Freezer - Window Above the Double Basin Sink with View to the Back Yard - Tile Flooring - Oversized Primary Bedroom with Access to Additional Private Back Deck - Double Door Closet with Wire Shelving - Laundry Room with Wire Shelving - Attic Space - Ceiling Fans Throughout - Screened in Back Deck with Swing & Ceiling Fan - 2 Car Garage - Extended Parking Pad - Huge Backyard with Storage Building Featuring a Roll Up Door - Minutes From Downtown, US-41, I-75, The Outlet Mall, & Rec Center
Property Features
Property Type: Residential - Single Family
Basement: None
Cooling: Ceiling Fan(s), Window Unit(s)
Garage: 2
Home Style: Traditional
Lot Size: 0.59 Acres
Roof Type: Composition
Stories: 2.0
Taxes: $2,049
Year Built: 1970
Feature Descriptions
Additional Rooms: Laundry, Other
Appliances: Dishwasher, Electric Water Heater, Microwave, Refrigerator
Exterior: Brick, Vinyl Siding
Fencing: Back Yard
Flooring: Vinyl
Interior: Split Bedroom Plan, Walk-In Closet(s)
Parking Notes: Garage, Kitchen Level
Sewer: Septic Tank
Structures: Shed(s)
Topography: Private
Utilities: None
Water: Public
Local Schools
High School: Sonoraville
Middle School: Red Bud
Elementary School: Sonoraville
Listed By / Shown By
Listed By
Agency Name: Keller Williams Northwest
Agency Phone: 770-607-7400
Shown By
Agency Title: Crye-Leike Real Estate Services - Adaro Realty - Memphis
Agency Phone: 901-751-6675

Source: GAMLS
Estimate Your Payment
Estimated Payment
$ 774.89 per month $534.14 Principal & Interest $170.75 Property Tax $70.00 Homeowner's InsuranceChange Payment Information
Privacy Policy / DMCA Notice / ADA Accessibility


This site is hosted, designed and copyright
© 1994 - 2026 by
Delta Media Group, Inc. -- Patent Pending --
168 Baker Circle Se | MLS# 10876412
This single family home located at 168 Baker Circle Se, Calhoun, GA 30701 is currently listed for sale with an asking price of $240,000. This property was built in 1970 and has 3 bedrooms and 2 full baths with 1747 sq. ft. Baker Circle Se is located in the Bearden subdivision. Search Bearden real estate on www.adarorealty.com today.