
BEDS3
BATHS2 full
MLS#10221123
STATUSActive
PROPERTY TYPEResidential - Single Family
SUBDIVISIONWALNUT GROVE LAKE BLK A
NEIGHBORHOODCordova - West
Property Description
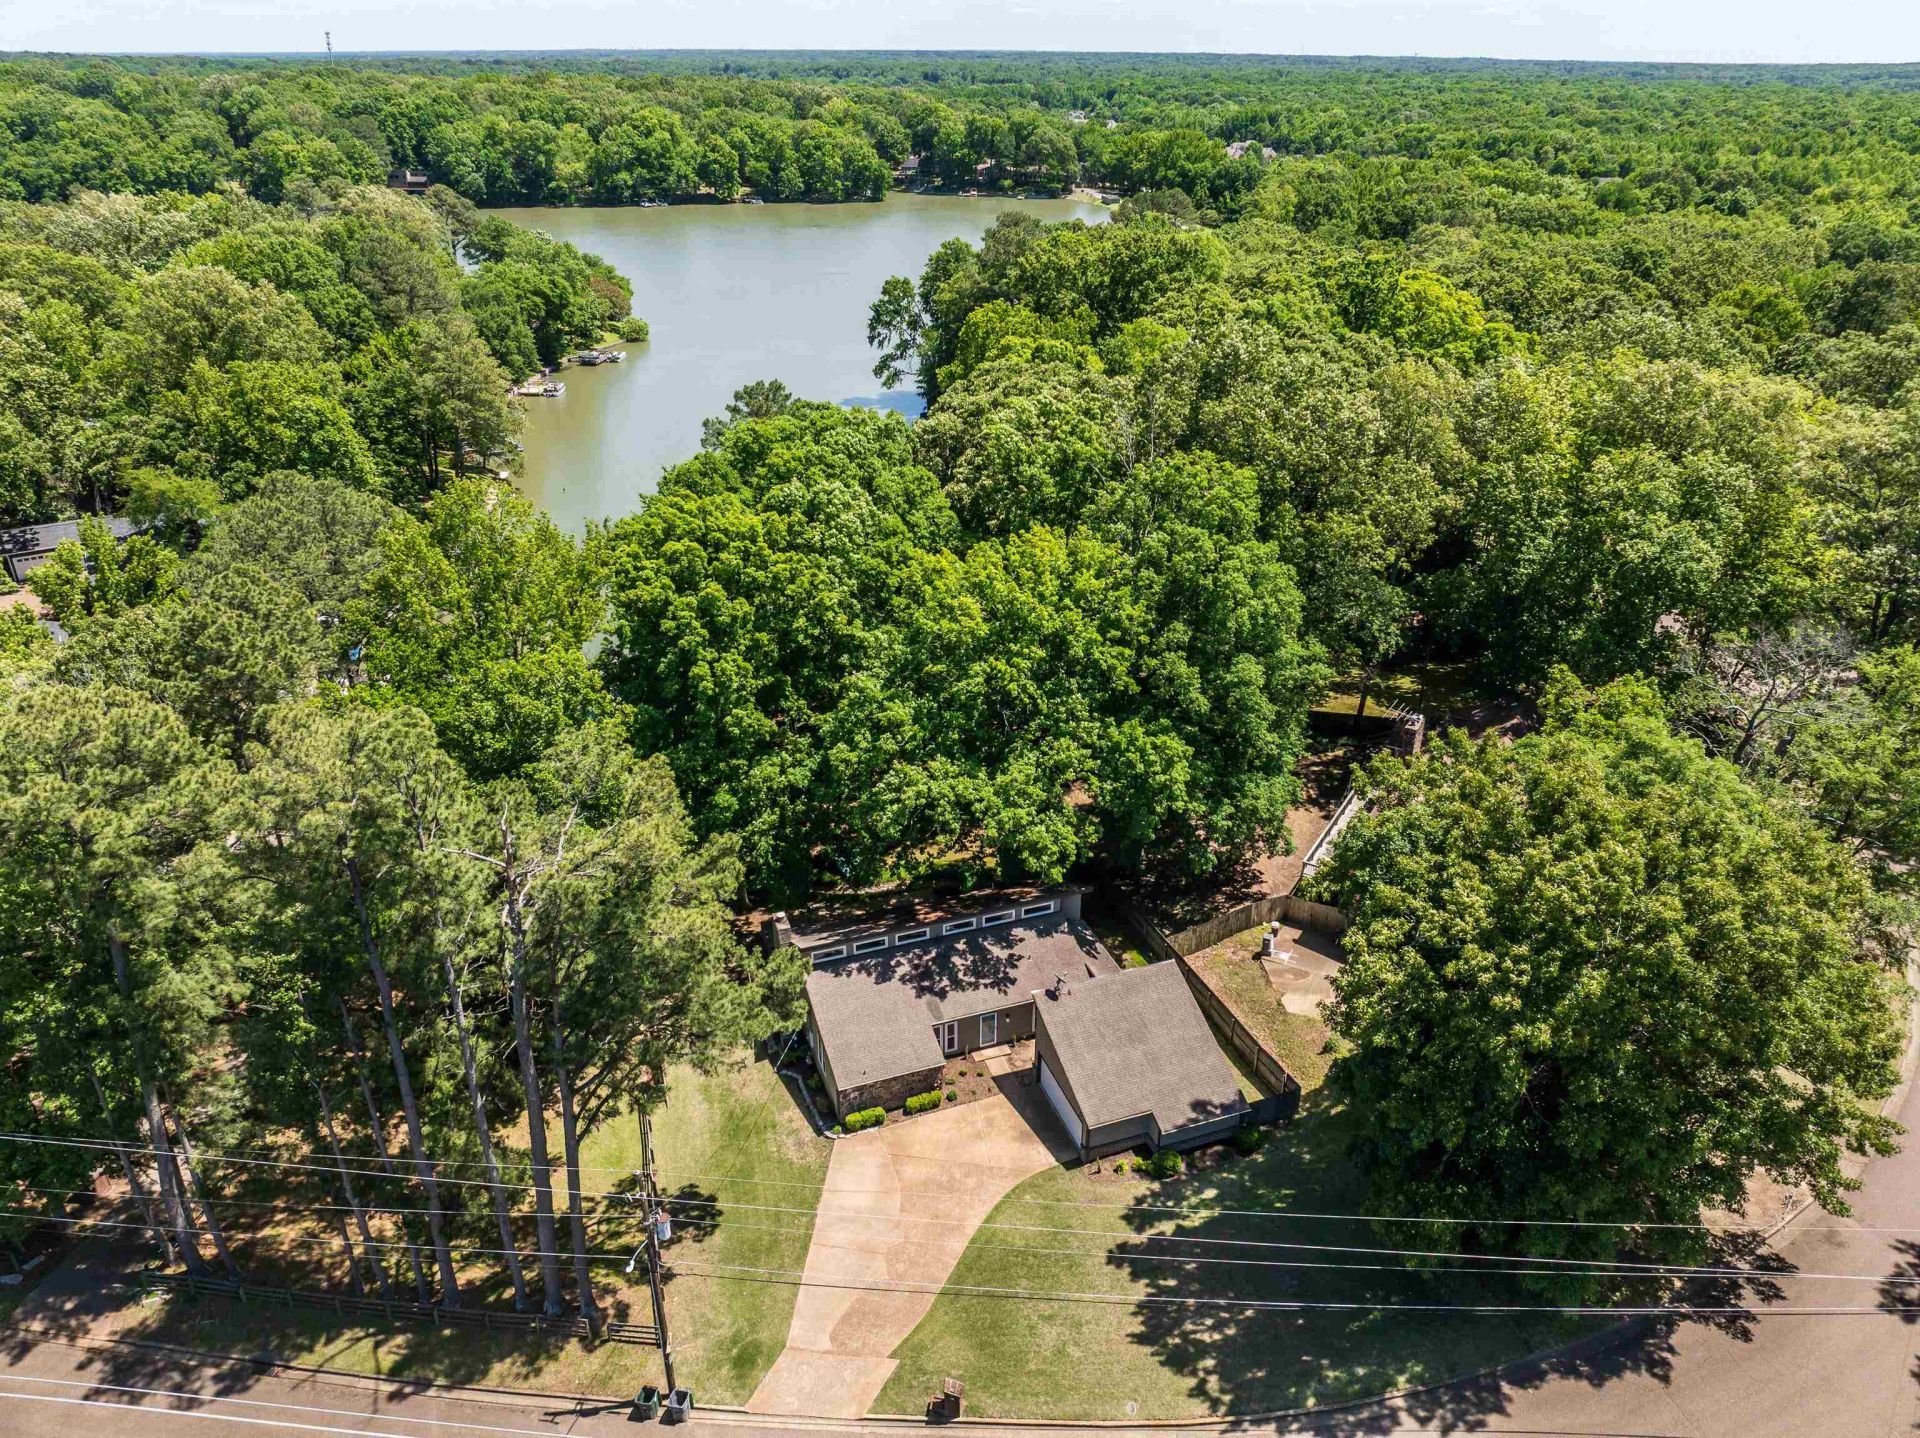
Enjoy lake living in the highly desirable Walnut Grove Lake community! Centered around a private 42 acre lake, this neighborhood offers a boat ramp, playground, fishing rodeos, Easter egg hunts, 4th of July fireworks, and community gatherings that make it such a special place to call home. This move in ready home features 3 bedrooms and 2 full baths on the main level, plus a spacious bonus/office upstairs. Recent improvements include fresh interior paint, new carpet, updated windows, and an updated kitchen with solid surface countertops and double ovens. You'll also find a formal dining room and a cozy wood burning fireplace. Double French doors in the living room offer beautiful lake views and lead to an oversized 50 foot back patio, ideal for entertaining or simply enjoying the peaceful setting. All the charm of lake living with the convenience of being close to everything!
Property Features
Property Type: Residential - Single Family
Cooling: Central
Fireplaces: 1
Garage: 2
Heating: Ceiling Heat, Central, Gas
Home Style: Traditional
Lot Size: 0.40 Acres
Roof Type: Composition Shingles
Year Built: 1973
Feature Descriptions
Additional Rooms: Bonus Room, Laundry Closet
Bed and Bath: All Bedrooms Down, Double Vanity Bath, Split Bedroom Plan
Days on Site: 165
Exterior: Patio
Exterior/ Windows: Stone
Fireplace: In Living Room, Masonry
Flood Insurance Required: No
Floors/ Ceilings: 9 or more Ft. Ceiling, Part Carpet, Tile
Interior Equipment: Cooktop, Dishwasher, Disposal, Microwave, Refrigerator
Living/ Dining Room: Breakfast Bar, Separate Living Room, Updated/Renovated Kitchen
Lot: Lake/Pond on Property, Professionally Landscaped, Some Trees, Water Access, Water Frontage, Water View
Master Bath: Double Sinks, Tile Floor
Neighborhood Amenities: Lake
Parking/ Storage: Driveway/Pad, Garage Door Opener(s)
Total Rooms: 7
Water/ Sewer: Gas Water Heater, Public Sewer, Public Water
Room Sizes
Primary Bedroom: 15x13
Bedroom 2: 15x12
Bedroom 3: 11x10
Dining Area: 12x10
Kitchen: 18x17
Living room: 26x18
Listed By / Shown By
Listed By
Agency Name: KAIZEN Realty, LLC
Agency Phone: 901-221-4041
Shown By
Agency Title: Crye-Leike Real Estate Services - Adaro Realty - Memphis
Agency Phone: 901-751-6675

Source: MAAR MLS
Estimate Your Payment
Estimated Payment
$ 830.44 per month $734.21 Principal & Interest $0.00 Property Tax (data not provided by mls) $96.22 Homeowner's InsuranceChange Payment Information
Privacy Policy / DMCA Notice / ADA Accessibility


This site is hosted, designed and copyright
© 1994 - 2026 by
Delta Media Group, Inc. -- Patent Pending --
166 Viking Dr | MLS# 10221123
This single family home located at 166 Viking Dr, Memphis, TN 38018 is currently listed for sale with an asking price of $329,900. This property was built in 1973 and has 3 bedrooms and 2 full baths. Viking Dr is located in the WALNUT GROVE LAKE BLK A subdivision. Search WALNUT GROVE LAKE BLK A real estate on www.adarorealty.com today.