
BEDS6
BATHS4 full
SQUARE FEET3,899
MLS#10868157
STATUSActive
PROPERTY TYPEResidential - Single Family
SUBDIVISIONOverlook at the Farm
NEIGHBORHOODMcdonough
Property Description
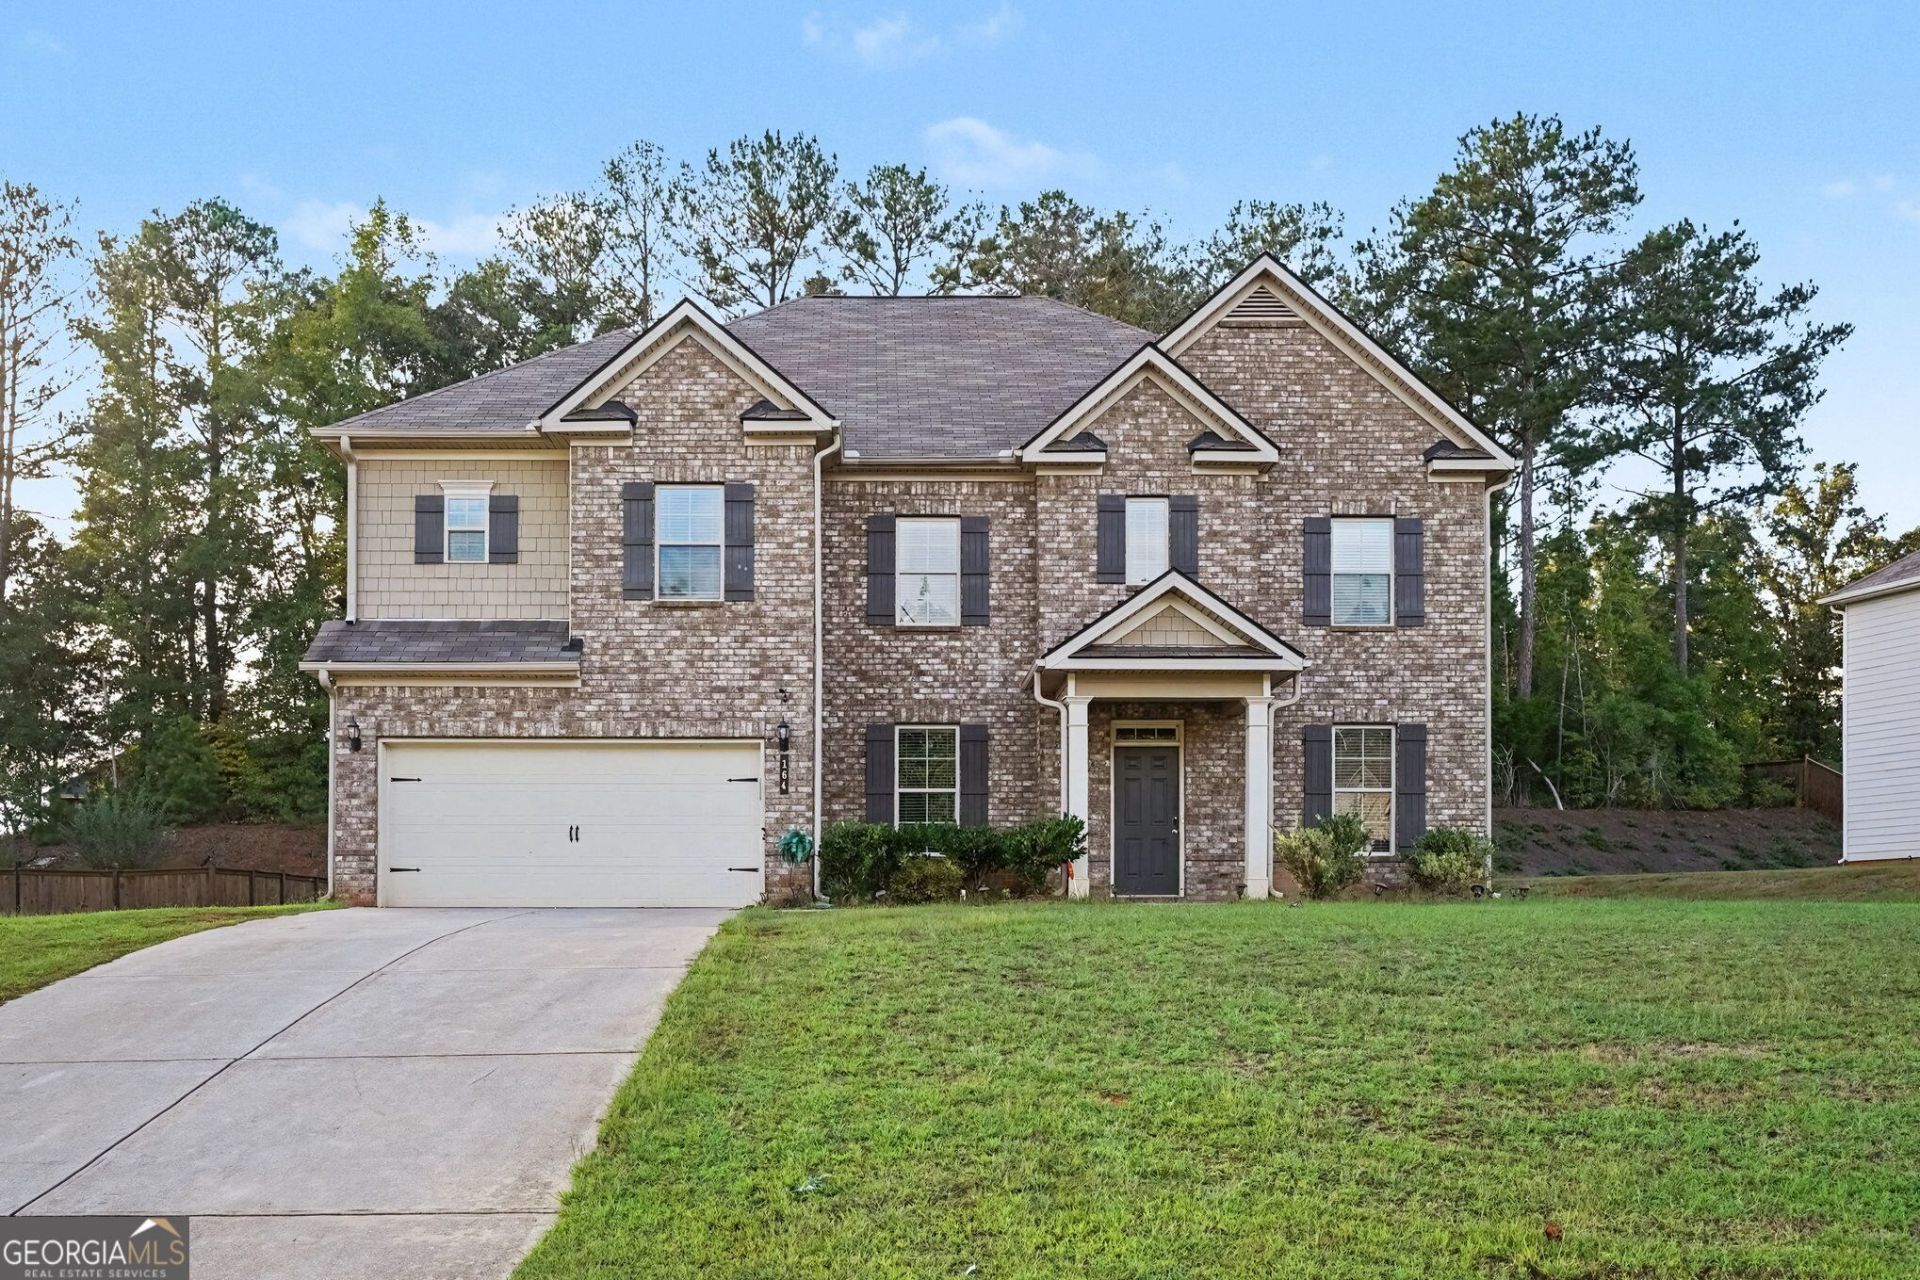
Looking for plenty of space? This 6-bedroom, 4-bath home just outside of McDonough offers a flexible floor plan with room to spread out. The main level features a formal living room that could also work as a home office or flex space, a separate dining room, and a bedroom with a full bath. The spacious eat-in kitchen features granite countertops, stainless steel appliances, double wall ovens, a large center island, and plenty of pantry space. The kitchen opens directly to the family room with a fireplace, making it a great space for everyday living and entertaining. Upstairs, the primary suite offers plenty of room with a separate sitting area, tray ceiling, walk-in closet, and private bath with double vanities, a garden tub, and large walk-in shower. Additional bedrooms and baths, including a Jack-and-Jill bath, provide plenty of space and flexibility. Outside, enjoy the covered back patio overlooking the wooded area behind the home. A two-car garage provides additional parking and storage. Conveniently located near shopping, dining, schools, major highways, and all that the McDonough area has to offer.
Property Features
Property Type: Residential - Single Family
Basement: None
Cooling: Ceiling Fan(s), Central Air
Fireplaces: 1
Garage: 2 car attached
Heating: Heat Pump, Natural Gas
Home Style: Traditional
Lot Size: 0.51 Acres
Roof Type: Composition
Stories: 2.0
Taxes: $8,252
Year Built: 2019
Feature Descriptions
Additional Rooms: Family Room, Laundry, Other
Appliances: Cooktop, Dishwasher, Double Oven, Microwave, Refrigerator
Days on Site: 16
Dining Room: Separate Room
Fireplace Type: Family Room
Flooring: Hardwood
Foundation: Slab
Interior: Double Vanity, Other, Separate Shower, Soaking Tub, Tray Ceiling(s), Walk-In Closet(s)
Kitchen: Breakfast Area, Breakfast Bar, Breakfast Room, Kitchen Island, Solid Surface Counters
Parking Notes: Garage, Attached, Kitchen Level
Sewer: Public Sewer
Topography: Private
Utilities: Electricity Available, Natural Gas Available, Sewer Available, Water Available
Water: Public
Local Schools
High School: Union Grove
Middle School: Union Grove
Elementary School: Timber Ridge
Listed By / Shown By
Listed By
Agency Name: Pathfinder Realty
Agency Phone: 770-252-4500
Shown By
Agency Title: Crye-Leike Real Estate Services - Adaro Realty - Memphis
Agency Phone: 901-751-6675

Source: GAMLS
Estimate Your Payment
Estimated Payment
$ 1,694.31 per month $890.00 Principal & Interest $687.67 Property Tax $116.64 Homeowner's InsuranceChange Payment Information
Privacy Policy / DMCA Notice / ADA Accessibility


This site is hosted, designed and copyright
© 1994 - 2026 by
Delta Media Group, Inc. -- Patent Pending --
164 Charolais Drive | MLS# 10868157
This single family home located at 164 Charolais Drive, McDonough, GA 30252 is currently listed for sale with an asking price of $399,900. This property was built in 2019 and has 6 bedrooms and 4 full baths with 3899 sq. ft. Charolais Drive is located in the Overlook at the Farm subdivision. Search Overlook At The Farm real estate on www.adarorealty.com today.