
BEDS3
BATHS2 full
SQUARE FEET1,728
MLS#10871109
STATUSNew
PROPERTY TYPEResidential - Single Family
SUBDIVISIONBerkshire
NEIGHBORHOODStatesboro
Property Description
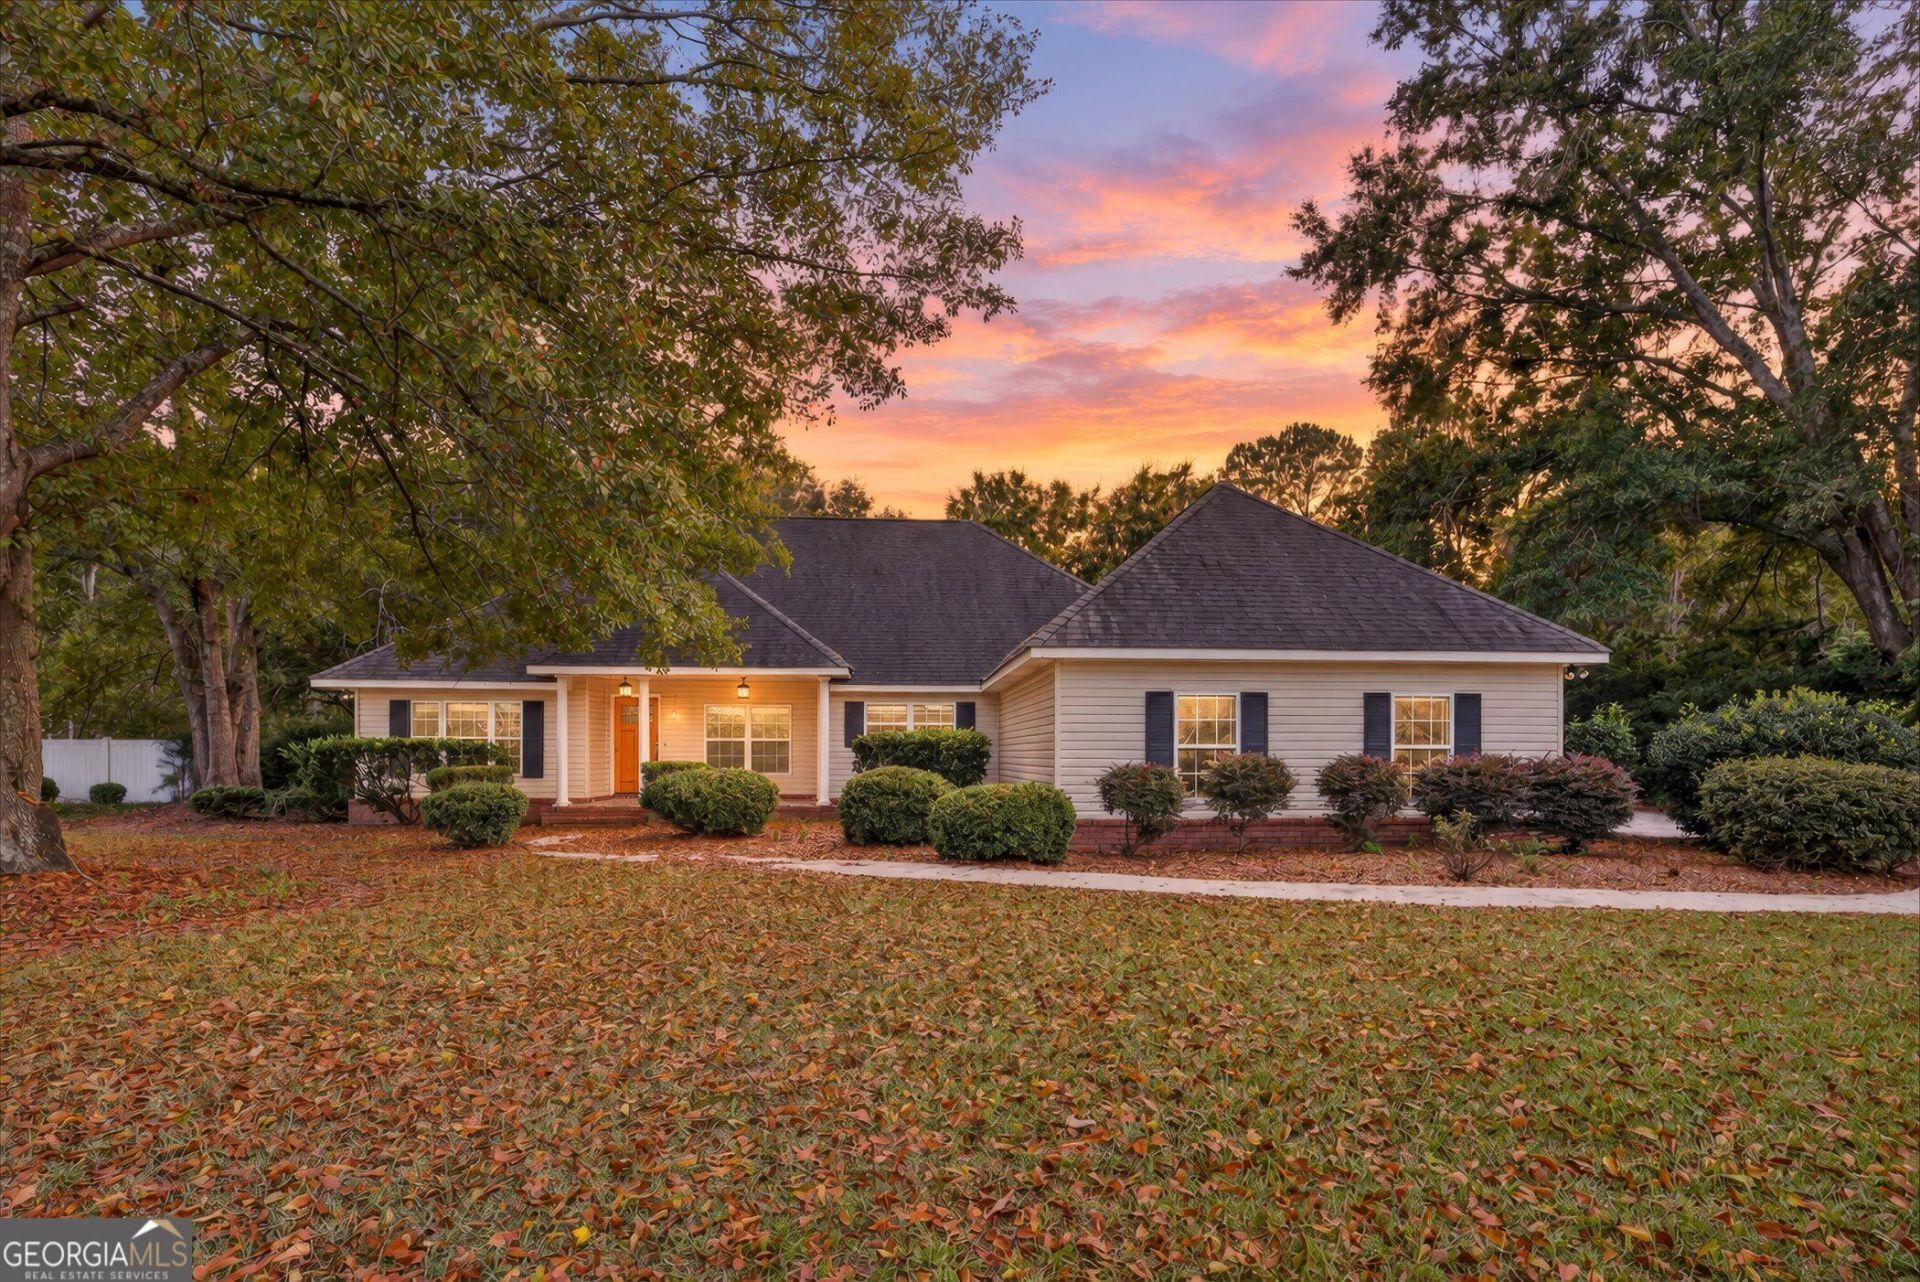
Welcome to 1607 Hardwick Drive in Berkshire Subdivision! Located in the sought-after Southeast Bulloch school district, this well-maintained 3-bedroom, 2-bath home offers 1,728 square feet of comfortable living space on a spacious .57-acre lot with a private, wooded backdrop. Inside, you'll find a functional floor plan with generous living areas, a separate dining room, and a spacious kitchen featuring real wood cabinetry, ample counter space, and a pantry for additional storage. Fresh interior paint gives the home a bright, updated feel, making it ready for its next owner. Step outside to enjoy the newly built deck overlooking a fully fenced backyard that backs up to a wooded area with no immediate rear neighbors. Whether relaxing outdoors, entertaining, or simply enjoying the extra space, this backyard offers plenty of possibilities. Additional features include a 2-car garage, a roof replaced approximately 10 years ago, and a new water heater installed in 2025. Berkshire Subdivision offers a convenient location just minutes from shopping, dining, medical facilities, Georgia Southern University, and everything Statesboro has to offer, while still providing a peaceful residential setting. With its spacious lot, private backyard, recent updates, and desirable Southeast Bulloch location, this home has so much to offer!
Property Features
Property Type: Residential - Single Family
Basement: None
Cooling: Electric, Heat Pump
Fenced: Yes
Fireplaces: 1
Garage: 2
Heating: Electric, Heat Pump
Home Style: Brick/Frame, Traditional
Lot Size: 0.57 Acres
Roof Type: Composition
Stories: 1.0
Taxes: $2,650
Year Built: 2001
Feature Descriptions
Additional Rooms: Foyer, Family Room
Amenities: Playground, Street Lights
Appliances: Cooktop, Dishwasher, Electric Water Heater, Ice Maker, Microwave, Range, Refrigerator
Days on Site: 9
Dining Room: Separate Room
Exterior: Aluminum Siding, Vinyl Siding
Fencing: Fenced
Fireplace Type: Living Room, Gas Starter, Gas Log
Flooring: Carpet, Laminate, Tile
Foundation: Slab
Interior: Tray Ceiling(s), Vaulted Ceiling(s), High Ceilings, Double Vanity, Soaking Tub, Walk-In Closet(s), Master On Main Level, Split Bedroom Plan
Parking Notes: Garage
Sewer: Septic Tank
Topography: Level
Utilities: Cable Available, Electricity Available, High Speed Internet, Phone Available
Water: Shared Well
Local Schools
High School: Southeast Bulloch
Middle School: Southeast Bulloch
Elementary School: Brooklet
Listed By / Shown By
Listed By
Agency Name: Keller Williams Realty Coastal
Agency Phone: 912-356-5001
Shown By
Agency Title: Crye-Leike Real Estate Services - Adaro Realty - Memphis
Agency Phone: 901-751-6675

Source: GAMLS
Estimate Your Payment
Estimated Payment
$ 1,020.05 per month $706.62 Principal & Interest $220.83 Property Tax $92.60 Homeowner's InsuranceChange Payment Information
Privacy Policy / DMCA Notice / ADA Accessibility


This site is hosted, designed and copyright
© 1994 - 2026 by
Delta Media Group, Inc. -- Patent Pending --
1607 Hardwick Drive | MLS# 10871109
This single family home located at 1607 Hardwick Drive, Statesboro, GA 30461 is currently listed for sale with an asking price of $317,500. This property was built in 2001 and has 3 bedrooms and 2 full baths with 1728 sq. ft. Hardwick Drive is located in the Berkshire subdivision. Search Berkshire real estate on www.adarorealty.com today.