
BEDS4
BATHS3 full
SQUARE FEET2,848
MLS#1364960
STATUSActive
PROPERTY TYPEResidential - Single Family
SUBDIVISIONForest Park Ph 4 Centerton
SCHOOLBentonville
Property Description
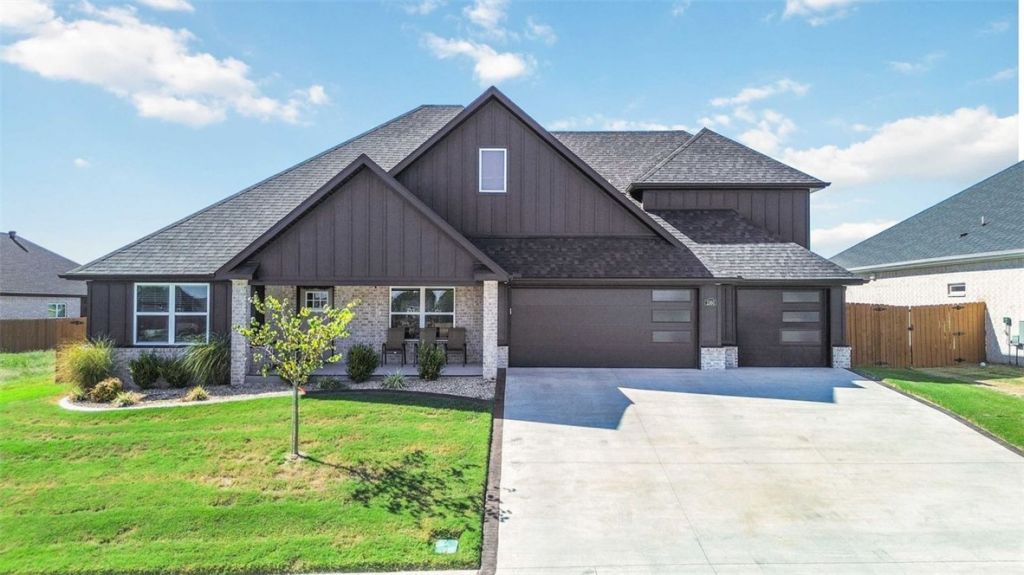
Beautiful 4-Bedroom Home with Custom Details in Centerton, Arkansas!This inviting home offers 4 bedrooms, 3 bathrooms, and a thoughtfully designed layout with space for comfortable everyday living and entertaining. The spacious living room provides a welcoming gathering space, while the custom cabinetry adds style, character, and functionality throughout the home. A dedicated office offers the perfect setting for working from home, studying, or managing daily tasks. The home's attractive brick exterior, covered front porch, and modern entry create wonderful curb appeal. With versatile living spaces and a desirable location in Centerton, this property offers a wonderful opportunity to enjoy comfort, convenience, and the Northwest Arkansas lifestyle. Don't miss the opportunity to make this beautiful home your own!
Property Features
Property Type: Residential - Single Family
Basement: None
Cooling: Central Air, Electric, ENERGY STAR Qualified Equipme
Fenced: Yes
Fireplaces: 1
Heating: Central, ENERGY STAR Qualified Equipment, Gas
Lot Size: 0.27 Acres
Roof Type: Architectural, Shingle
Stories: 2.0
Taxes: $5,261
Year Built: 2024
Amenities
Attic
Built-in Features
Ceiling Fan(s)
Central Vacuum
Eat-in Kitchen
Pantry
Programmable Thermostat
Quartz Counters
Storage
Walk-In Closet(s)
Wired for Sound
Window Treatments
Concrete Driveway
Feature Descriptions
Appliances: Built-In Range, Built-In Oven, Dishwasher, Exhaust Fan, Electric Oven, Gas Cooktop, Disposal, Gas Water Heater, Microwave Hood Fan, Microwave, Refrigerator, Range Hood, Self Cleaning Oven, Water Heater, ENERGY STAR Qualified Appliances, Plumbed For Ice Maker
Community Features: Curbs, Near Schools, Sidewalks
Days on Site: 4
Exterior: Brick, Vinyl Siding
Fencimg: Back Yard, Fenced, Privacy, Wood
Fireplace: Electric, Living Room
Flooring: Carpet, Tile, Wood
HOA Fee: 50/ Annually
Laundry: Washer Hookup, Dryer Hookup
Lot: Cleared, Landscaped, Level, Subdivision
Parcel#: 06-07881-000
Parking: Attached, Garage, Garage Door Opener
Parking Notes: Attached, Garage, Garage Door Opener
Patio/Porch: Covered, Patio, Porch
Sewer: Public Sewer
Utilities: Cable Available, Electricity Available, Fiber Optic Available, Natural Gas Available, Phone Available, Sewer Available, Water Available
Water: Public
Water Features: None
Window: Double Pane Windows, ENERGY STAR Qualified Windows, Blinds
Local Schools
School District: Bentonville
Listed By / Shown By
Listed By
Agency Name: Kaufmann Realty, LLC
Shown By
Agency Title: Crye-Leike Real Estate Services - Adaro Realty - Memphis
Agency Phone: 901-751-6675

Source: NWAKBOR MLS
Estimate Your Payment
Estimated Payment
$ 2,108.81 per month $1,476.85 Principal & Interest $438.42 Property Tax $193.55 Homeowner's InsuranceChange Payment Information
Privacy Policy / DMCA Notice / ADA Accessibility


This site is hosted, designed and copyright
© 1994 - 2026 by
Delta Media Group, Inc. -- Patent Pending --
1580 Lariat Circle | MLS# 1364960
This single family home located at 1580 Lariat Circle, Centerton, AR 72719 is currently listed for sale with an asking price of $663,584. This property was built in 2024 and has 4 bedrooms and 3 full baths with 2848 sq. ft. Lariat Circle is located in the Forest Park Ph 4 Centerton subdivision within the Bentonville school district. Search Forest Park Ph 4 Centerton real estate on www.adarorealty.com today.