
BEDS4
BATHS3 full
SQUARE FEET2,800
MLS#531815
STATUSActive
PROPERTY TYPEResidential - Single Family
SUBDIVISIONColbert Heights
NEIGHBORHOODTuscumbia
Property Description
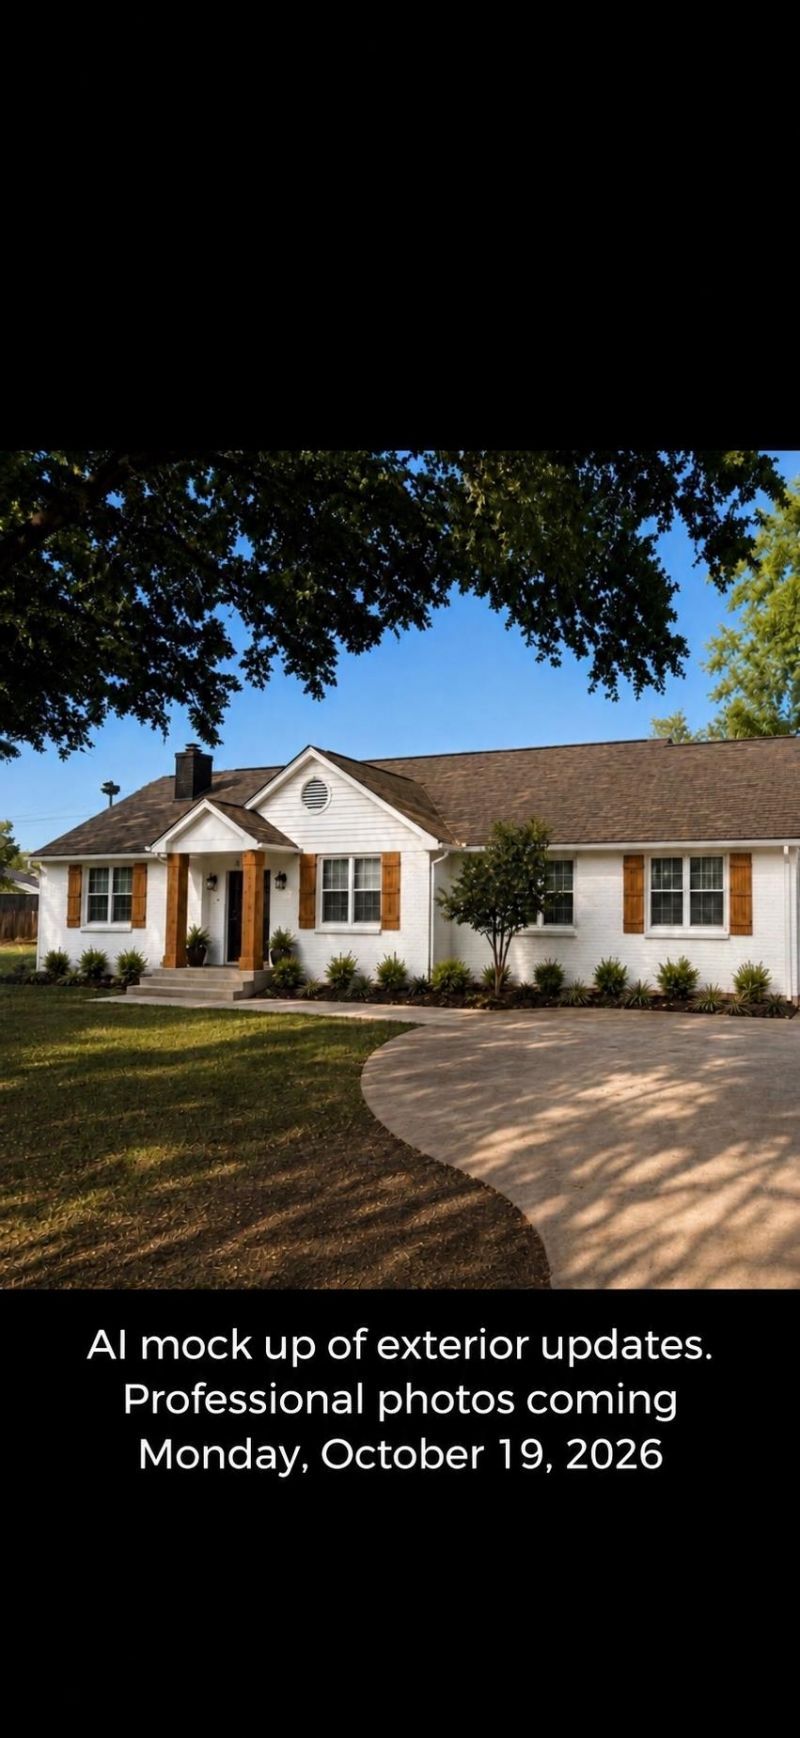
Welcome to this beautifully remodeled home situated on 4.5 acres in the desirable Colbert Heights community of Tuscumbia! Offering approximately 2,800 square feet, 4 bedrooms, and 3 full bathrooms, this property combines modern updates with spacious country living. Step inside to discover brand-new luxury vinyl plank flooring, beautiful tongue-and-groove accents throughout, tiled showers, new countertops and vanities, updated fixtures, and a kitchen complete with all-new appliances. Major updates include a new roof and an HVAC system less than 3 years old! Generous living spaces provide plenty of room for everyday comfort and entertaining. Outside, enjoy 4.5 acres featuring an outdoor kitchen area and a covered shed, offering additional space for gatherings, hobbies, and storage. Beautifully updated inside and out, this Colbert Heights property is ready to welcome you home! Buyer to verify all information.
Property Features
Property Type: Residential - Single Family
Cooling: Central Air
Fireplaces: 1
Heating: Central
Home Style: Ranch
Lot Size: 4.50 Acres
Roof Type: Architectual/Dimensional
Taxes: $738
Year Built: 1960
Feature Descriptions
Appliances: Dishwasher, Disposal, Gas Cooktop, Gas Oven, Gas Range, Microwave, Refrigerator, Stainless Steel Appliance(s), Vented Exhaust Fan
Attic: Storage
Bathrooms Full: 3
Built Before 1978 Y/N: Yes
Carport Spaces: 1
Carport Y/N: Yes
City Limits Y/N: Yes
Days on Site: 5
Exterior: Board & Batten Siding, Brick
Exterior: Barbecue, Rain Gutters
Fireplace: Gas Log
Fireplace Y/N: Yes
Flooring: Tile
Foundation: Crawl Space
Interior: Ceiling - Smooth, Ceiling Fan(s), Chandelier, Counters-Quartz, Double Vanity, Eat-in Kitchen, Primary Bedroom Main, Recessed Lighting, Tile Shower, Utility Sink
Laundry: Electric Dryer Hookup, Laundry Room, Main Level, Sink, Washer Hookup
Lot: Back Yard, Landscaped, Rectangular Lot
Lot Dimensions: irregular
Multiple Level Y/N: Yes
Parcel Number: 13-05-16-1-004-001.000
Property Condition: Updated/Remodeled
Road Frontage: City Street
Road Surface: Asphalt
Rooms Total: 11
Sewer: Septic Tank
SQFT Above Grade Finished: 2800
SQFT Above Grade Unfinished: 2800
SQFT Building Total: 5600
Local Schools
High School: Colbert Heights
Middle School: Colbert Heights
Elementary School: Colbert Heights
Listed By / Shown By
Listed By
Agency Name: The Robbins Agency
Agency Phone: 256-627-8707
Shown By
Agency Title: Crye-Leike Real Estate Services - Adaro Realty - Memphis
Agency Phone: 901-751-6675

Source: Shoals MLS
Estimate Your Payment
Estimated Payment
$ 1,015.53 per month $843.49 Principal & Interest $61.50 Property Tax $110.54 Homeowner's InsuranceChange Payment Information
Privacy Policy / DMCA Notice / ADA Accessibility


This site is hosted, designed and copyright
© 1994 - 2026 by
Delta Media Group, Inc. -- Patent Pending --
1531 Woodmont Dr | MLS# 531815
This single family home located at 1531 Woodmont Dr, Tuscumbia, AL 35674 is currently listed for sale with an asking price of $379,000. This property was built in 1960 and has 4 bedrooms and 3 full baths with 2800 sq. ft. Woodmont Dr is located in the Colbert Heights subdivision. Search Colbert Heights real estate on www.adarorealty.com today.