
SQUARE FEET2,850
MLS#26042043
STATUSNew Listing
PROPERTY TYPEResidential - Single Family
SUBDIVISIONOAK FOREST
NEIGHBORHOODNORTH LITTLE ROCK (WEST/CRYSTAL HILL)
Property Description
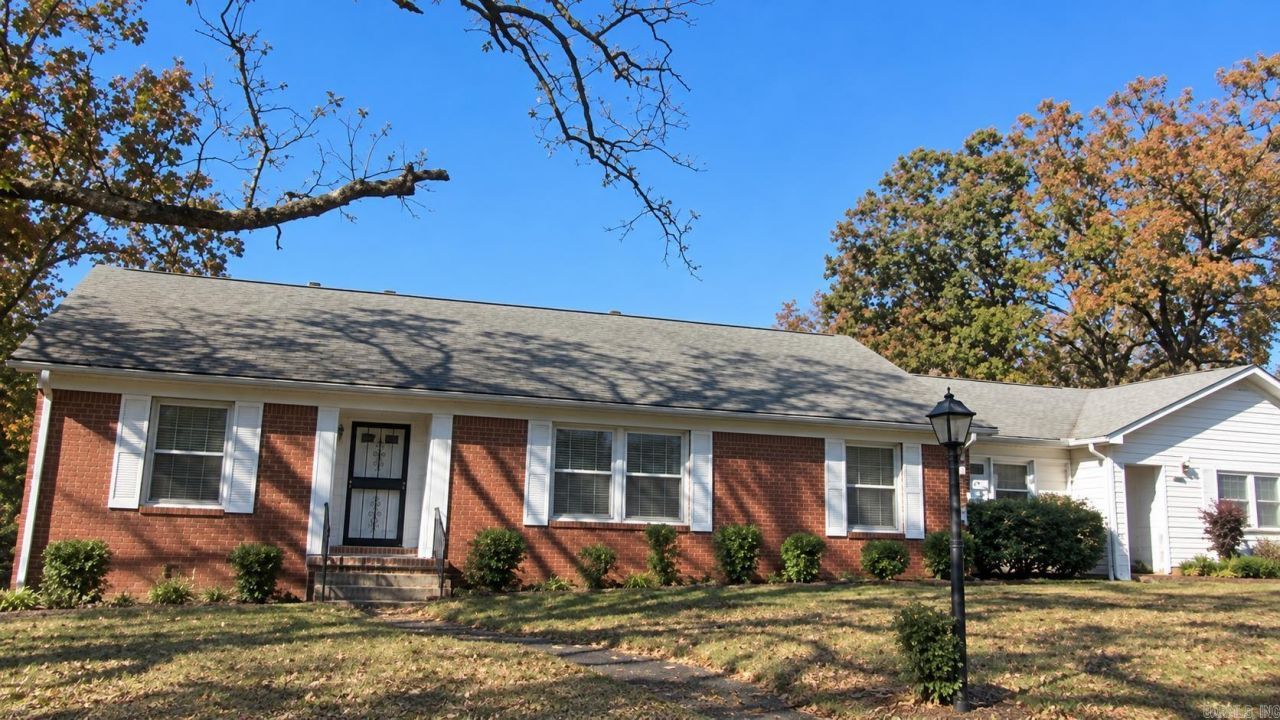
Two separate kitchens with dining, two living rooms with fireplaces, two separate entrances to the front and exits to the back, two car car port at the rear of the home, 2 to 3 families under one roof- one level, in-law quarters, live on one side while your family lives on the other joined by a common space with two seperate washer and dryer hook ups as well as a utility sink, work bench and additional washer /dryer hookup located in the walk out basement, lease the other side, Group home, VA home, walking distance to public transportation, SO MANY POSSIBILITIES! Convenient to shopping, retail and city bus stops! This property is in great shape and MOVE IN READY! Whether you are an Investor or an Owner Occupant; this is a great deal for you! Priced below appraisal! New Appliances and Hot water heater!
Property Features
Property Type: Residential - Single Family
Basement: None
Cooling: Central
Fenced: Yes
Heating: Central Heat
Home Style: Traditional
Lot Size: 0.37 Acres
Roof Type: Composition
Stories: 1.0
Taxes: $2,244
Year Built: 1955
Amenities
Washer Connection
Dryer Connection-Gas
Dryer Connection-Electric
Water Heater-Electric
Breakfast Bar
Porch
Fully Fenced
Shop
Wheelchair Accessible
Feature Descriptions
Appliance(s)/Kitchen Equipment: Free-Standing Stove, Electric Range
Area Amenities: None
Days on Site: 2
Dining: Separate Dining Room, Eat-In Kitchen, Separate Breakfast Rm, Kitchen/Dining Combo, Living/Dining Combo, Kitchen/Den
Exterior: Brick
Fireplace: None
Flooring: Wood, Vinyl, Tile
Lot descriprion: Level
Lot Dimensions: 0.37 acre(s)
Other Room(s): Formal Living Room, Great Room, Den/Family Room, Office/Study, Game Room, In-Law Quarters, Workshop/Craft, Bonus Room, Laundry, Basement
Parking Notes: Carport, Two Car
Water: Public Water
Listed By / Shown By
Listed By
Agency Name: Level Up Realty
Agency Phone: 954-980-4541
Shown By
Agency Title: Crye-Leike Real Estate Services - Adaro Realty - Memphis
Agency Phone: 901-751-6675

Source: Arkansas MLS
Estimate Your Payment
Estimated Payment
$ 715.62 per month $467.37 Principal & Interest $187.00 Property Tax $61.25 Homeowner's InsuranceChange Payment Information
Privacy Policy / DMCA Notice / ADA Accessibility


This site is hosted, designed and copyright
© 1994 - 2026 by
Delta Media Group, Inc. -- Patent Pending --
1524 S Tyler Street | MLS# 26042043
This single family home located at 1524 S Tyler Street , Little Rock, AR 72204 is currently listed for sale with an asking price of $210,000. This property was built in 1955 and has 4 bedrooms and 3 full baths with 2850 sq. ft. S Tyler Street is located in the OAK FOREST subdivision. Search OAK FOREST real estate on www.adarorealty.com today.