
BEDS4
BATHS3 full 1 partial
MLS#10232782
STATUSActive
PROPERTY TYPEResidential - Single Family
SUBDIVISIONNone
NEIGHBORHOODTipton - North
Property Description
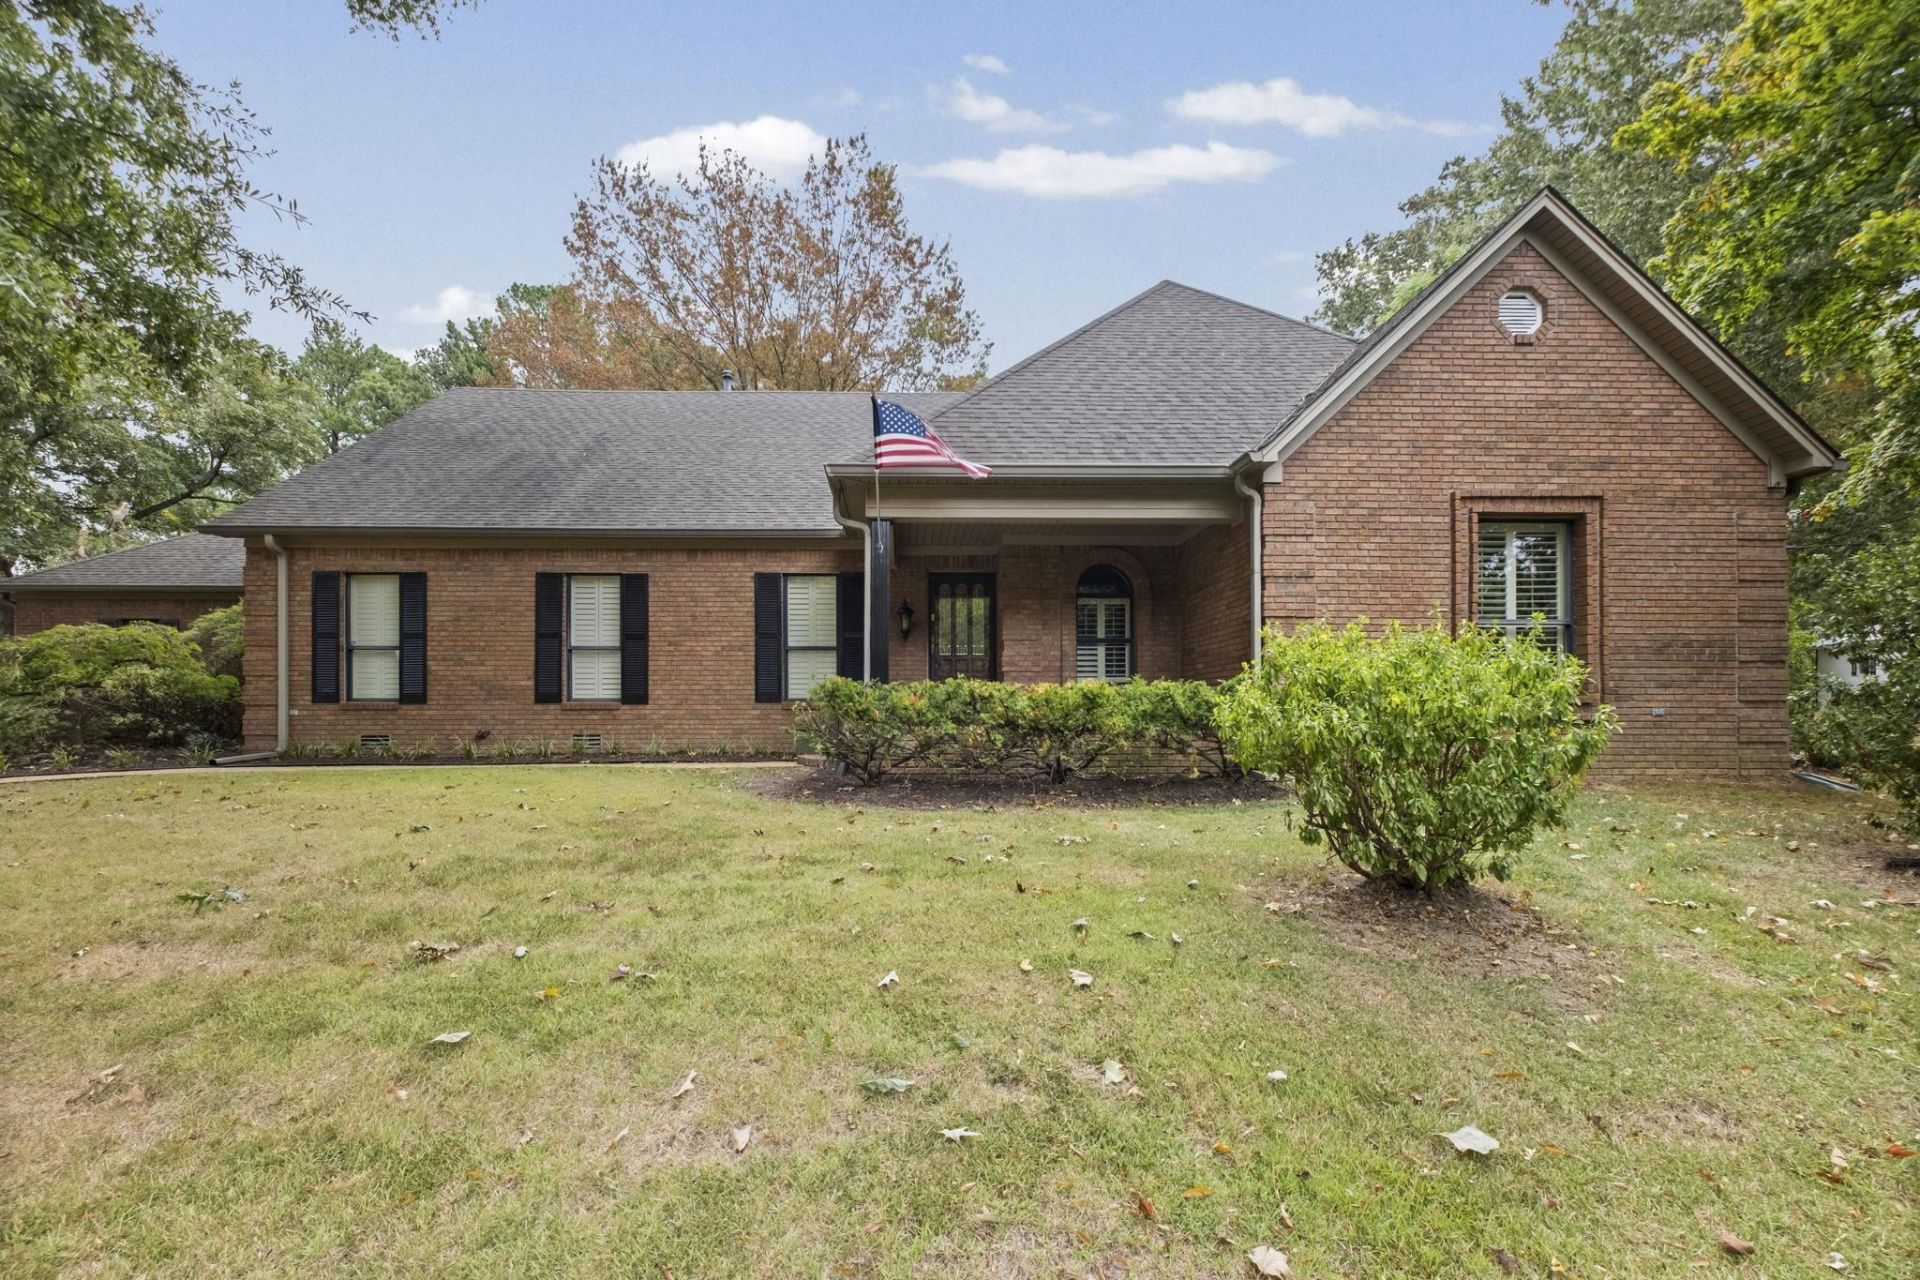
Tucked amongst mature trees on 1.6 acres, this spacious brick home offers the privacy, character, and flexibility you've been looking for! Inside, enjoy expansive living and dining areas with hardwood floors, beautiful crown molding, and walls of windows overlooking the backyard. The generous kitchen features a large island with Jenn-Air cooktop, abundant cabinetry, and a walk-in pantry. 3 bedrooms and 2.5 baths are on the main level, while an upstairs suite with a full bath and access from the garage offers versatile space for guests or extended stays. The primary suite boasts a jetted tub, separate shower, and double vanities. Every bedroom has a walk-in closet, with storage throughout the home. Outside, enjoy established landscaping lovingly planted over the years, a spacious patio with a fan-equipped pergola, a detached storage building, and plenty of room to roam. A two-car garage and exterior 220V RV/camper hookup add everyday convenience. Schedule your showing today!
Property Features
Property Type: Residential - Single Family
Cooling: Central
Fireplaces: 1
Garage: 2 car attached
Heating: Central
Home Style: Traditional
Lot Size: 1.60 Acres
Roof Type: Composition Shingles
Year Built: 1991
Feature Descriptions
Additional Rooms: Laundry Room, Bonus Room, Entry Hall, Attic
Bed and Bath: 1 or More BR Down, Primary Down, Two Primaries, Split Bedroom Plan, Luxury Primary Bath, Double Vanity Bath, Whirlpool(s), Separate Tub & Shower, Full Bath Down, Half Bath Down
Exterior: Wrought Iron Security Drs, Storage Building, Porch, Covered Patio
Exterior/ Windows: Brick Veneer, Vinyl Windows
Fireplace: Ventless Gas Fireplace, In Living Room
Floors/ Ceilings: Part Hardwood, Part Carpet, Tile, Smooth Ceiling
Interior: Walk-In Attic
Interior Equipment: Range/Oven, Cooktop, Dishwasher, Microwave, Trash Compactor
Living/ Dining Room: Separate Living Room, Separate Dining Room, LR/DR Combination, Eat-In Kitchen, Breakfast Bar, Pantry, Island In Kitchen, Washer/Dryer Connections
Lot: Some Trees, Level, Landscaped
Master Bath: Double Sinks, Separate Shower, Tile Floor, Whirlpool Tub
Parking/ Storage: Driveway/Pad, Circular Drive, Workshop(s), Back-Load Garage
Total Rooms: 9
Water/ Sewer: Electric Water Heater, Septic Tank
Room Sizes
Primary Bedroom: 17X17
Bedroom 2: 16X16
Bedroom 3: 13X12
Bedroom 4: 17X15
Dining Area: 17X14
Kitchen: 15X13
Bonus Room: 10X10
Living room: 24X22
Listed By / Shown By
Listed By
Agency Name: Dawson Realty Group
Agency Phone: 901-445-7080
Shown By
Agency Title: Crye-Leike Real Estate Services - Adaro Realty - Memphis
Agency Phone: 901-751-6675

Source: MAAR MLS
Estimate Your Payment
Estimated Payment
$ 943.96 per month $834.59 Principal & Interest $0.00 Property Tax (data not provided by mls) $109.38 Homeowner's InsuranceChange Payment Information
Privacy Policy / DMCA Notice / ADA Accessibility


This site is hosted, designed and copyright
© 1994 - 2026 by
Delta Media Group, Inc. -- Patent Pending --
1524 Garland Dr | MLS# 10232782
This single family home located at 1524 Garland Dr, Covington, TN 38019 is currently listed for sale with an asking price of $375,000. This property was built in 1991 and has 4 bedrooms and 3 full and 1 partial baths. Garland Dr is located in the None subdivision. Search None real estate on www.adarorealty.com today.