
BEDS3
BATHS2 full
SQUARE FEET1,531
MLS#10878276
STATUSNew
PROPERTY TYPEResidential - Mobile Home
SUBDIVISIONPea Ridge S-D
NEIGHBORHOODEatonton
Property Description
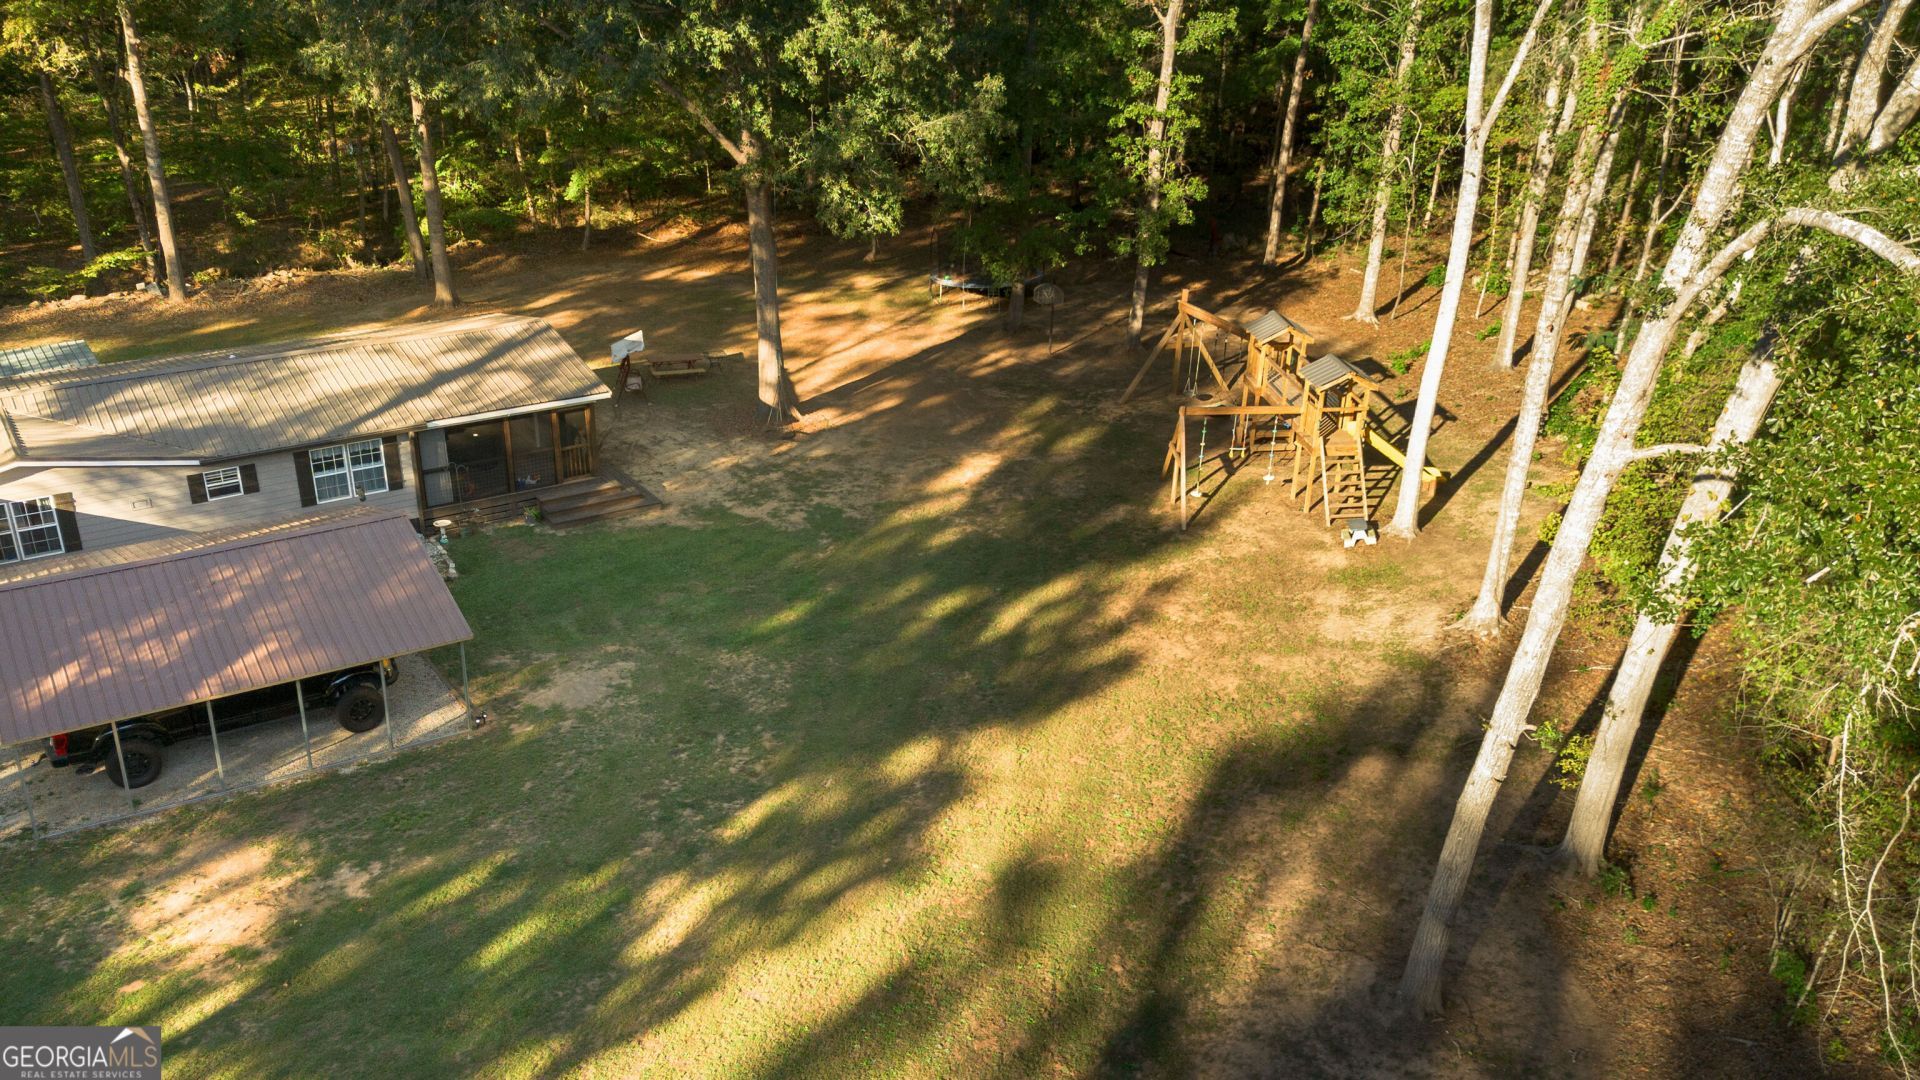
Discover the perfect blend of comfort, space, and tranquility in this inviting 3-bedroom, 2-bath home situated on a desirable double lot. Enjoy the peaceful setting with plenty of room to relax, entertain, garden, or simply enjoy the outdoors. The oversized covered rear deck provides the perfect spot for gatherings, outdoor dining, or unwinding at the end of the day, while the screened porch offers a cozy retreat for enjoying those crisp fall days and cool evening breezes. Need extra space for hobbies, projects, or storage? This property delivers with an RV shed and a separate shop, offering added versatility and functionality. With room to spread out both inside and out, this property offers a wonderful opportunity to enjoy a relaxed lifestyle with space for all your needs. All of this is perfectly located just off Highway 441 N between Milledgeville and Lake Oconee. If you're looking for a peaceful place to call home with desirable outdoor features and plenty of extras, this one is a must-see!
Property Features
Property Type: Residential - Mobile Home
Basement: Crawl Space
Cooling: Central Air
Garage: 2
Heating: Central, Electric, Heat Pump
Home Style: Ranch
Lot Size: 1.95 Acres
Roof Type: Metal
Stories: 1.0
Taxes: $359
Year Built: 1994
Feature Descriptions
Additional Rooms: Laundry
Appliances: Dishwasher, Electric Water Heater, Range, Refrigerator
Days on Site: 6
Exterior: Concrete
Flooring: Carpet, Vinyl
Interior: Master On Main Level, Split Bedroom Plan, Vaulted Ceiling(s)
Parking Notes: Parking Shed
Sewer: Septic Tank
Topography: Level
Utilities: Electricity Available, High Speed Internet, Water Available
Water: Public
Local Schools
High School: Putnam
Middle School: Putnam County
Elementary School: Putnam
Listed By / Shown By
Listed By
Agency Name: Mosley & Company Real Estate
Agency Phone: 478-454-7463
Shown By
Agency Title: Crye-Leike Real Estate Services - Adaro Realty - Memphis
Agency Phone: 901-751-6675

Source: GAMLS
Estimate Your Payment
Estimated Payment
$ 785.06 per month $667.65 Principal & Interest $29.92 Property Tax $87.50 Homeowner's InsuranceChange Payment Information
Privacy Policy / DMCA Notice / ADA Accessibility


This site is hosted, designed and copyright
© 1994 - 2026 by
Delta Media Group, Inc. -- Patent Pending --
152 Pea Ridge Circle | MLS# 10878276
This single family home located at 152 Pea Ridge Circle, Eatonton, GA 31024 is currently listed for sale with an asking price of $299,990. This property was built in 1994 and has 3 bedrooms and 2 full baths with 1531 sq. ft. Pea Ridge Circle is located in the Pea Ridge S-D subdivision. Search Pea Ridge S-D real estate on www.adarorealty.com today.