
BEDS3
BATHS2 full
SQUARE FEET1,818
MLS#26041990
STATUSNew Listing
PROPERTY TYPEResidential - Single Family
SUBDIVISIONCHERRY CREEK ADDN
NEIGHBORHOODLittle Rock
Property Description
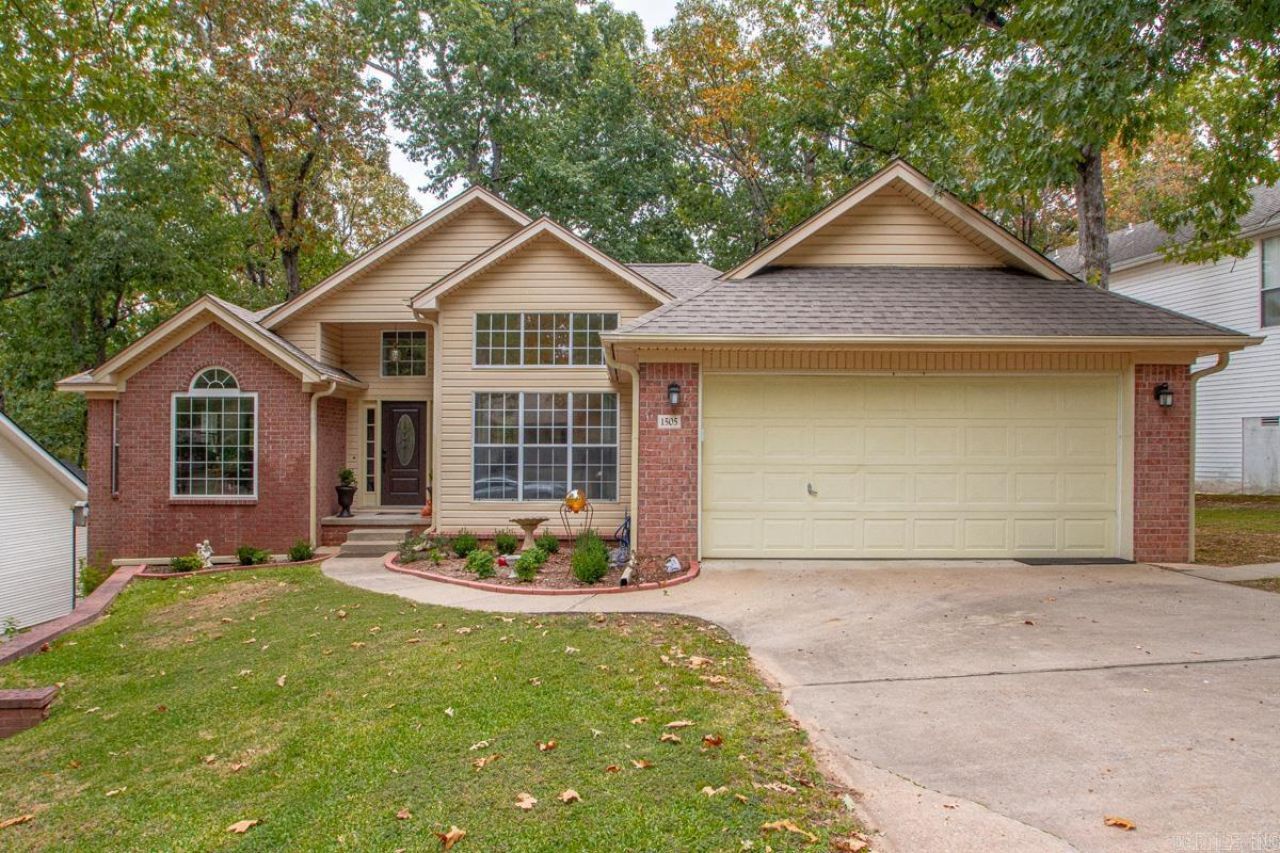
Wonderful one level home on a spacious lot. This beautiful three-bedroom, two bath home has a split floor plan with the primary separate from the other two bedrooms. Thoughtfully designed with a large picture window in the primary with a lovely small sitting nook. Lots of natural light floods this home and the backyard offers a serene setting. Living room with fireplace, dining room, and eat in kitchen. Kitchen has solid surface granite countertops, newer microwave and refrigerator. Nice deck off the back overlooking the private backyard. Huge storage under the house that can function as a wood working shop or an abundance of storage.
Property Features
Property Type: Residential - Single Family
Basement: Yes
Basement: Unfinished, Outside Access/Walk-Out
Cooling: Central
Fenced: Yes
Heating: Central Heat
Home Style: Traditional
Lot Size: 0.27 Acres
Roof Type: Architectural Shingle
Stories: 1.0
Taxes: $3,268
Year Built: 1994
Amenities
Washer Connection
Dryer Connection-Electric
Water Heater-Gas
Walk-in Shower
Kit Counter- Granite Slab
Deck
Fully Fenced
Feature Descriptions
Appliance(s)/Kitchen Equipment: Free-Standing Stove, Microwave, Electric Range, Dishwasher, Disposal, Pantry, Refrigerator-Stays
Area Amenities: None
Association/Condo Fees: Other (see remarks)
Days on Site: 4
Dining: Separate Dining Room, Eat-In Kitchen
Exterior: Brick, Metal/Vinyl Siding
Fireplace: Woodburning-Prefab.
Flooring: Carpet, Wood, Tile
Lot descriprion: Sloped, Level, Extra Landscaping, In Subdivision
Lot Dimensions: 0.27 acre(s)
Other Room(s): Great Room
Parking Notes: Garage, Two Car
Sewer: Public Sewer
Water: Public Water
Listed By / Shown By
Listed By
Agency Name: Charlotte John Company (Little Rock)
Agency Phone: 501-664-5646
Shown By
Agency Title: Crye-Leike Real Estate Services - Adaro Realty - Memphis
Agency Phone: 901-751-6675

Source: Arkansas MLS
Estimate Your Payment
Estimated Payment
$ 1,014.92 per month $656.54 Principal & Interest $272.33 Property Tax $86.04 Homeowner's InsuranceChange Payment Information
Privacy Policy / DMCA Notice / ADA Accessibility


This site is hosted, designed and copyright
© 1994 - 2026 by
Delta Media Group, Inc. -- Patent Pending --
1505 Cherry Brook Drive | MLS# 26041990
This single family home located at 1505 Cherry Brook Drive, Little Rock, AR 72211 is currently listed for sale with an asking price of $295,000. This property was built in 1994 and has 3 bedrooms and 2 full baths with 1818 sq. ft. Cherry Brook Drive is located in the CHERRY CREEK ADDN subdivision. Search CHERRY CREEK ADDN real estate on www.adarorealty.com today.