
BEDS3
BATHS2 full
SQUARE FEET1,800
MLS#1365443
STATUSActive
PROPERTY TYPEResidential - Single Family
SUBDIVISIONWilkins S-D Phase Iii
SCHOOLSpringdale
Property Description
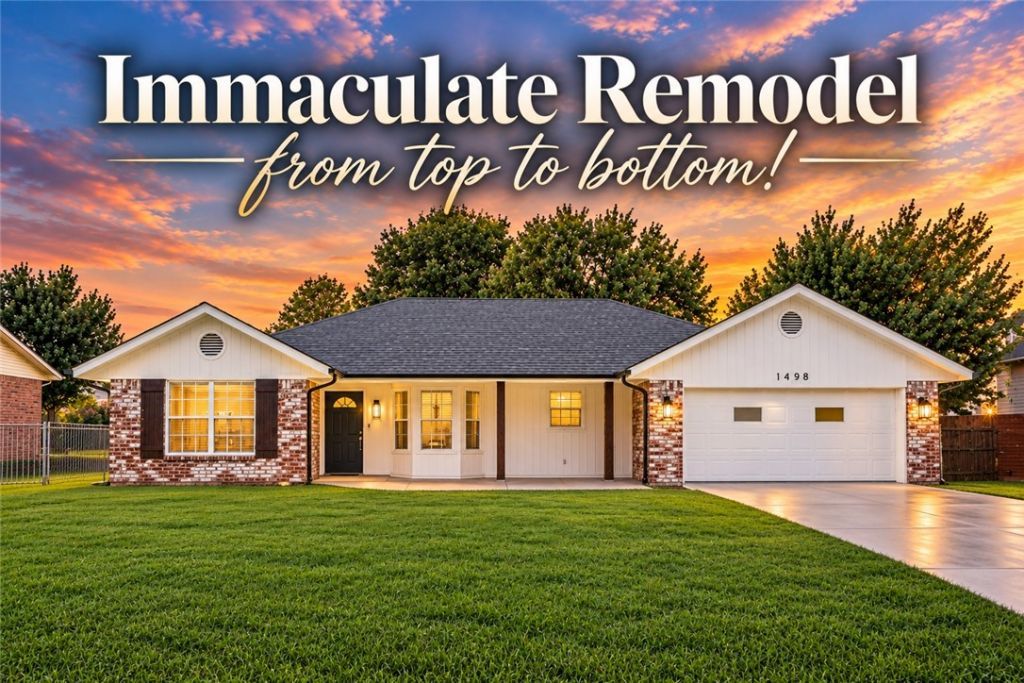
Brand-new feel, zero construction wait! 1498 Amy Circle is a 3-bed, 2-bath Springdale home that's been redone from top to bottom, with a roof replaced in January 2026, all-new paint, vinyl plank flooring, quartz countertops, and appliances that still have that new-appliance shine. Spread out in 2,145 square feet on one level, with vaulted ceilings in the living room and primary bedroom, a gas fireplace, and a soaking tub to unwind in. Every bedroom has a walk-in closet, and the primary has two! Outside, a covered patio, fenced backyard, and two-car garage round things out. Errands are a breeze with the Elm Springs Walmart just five minutes away, plus parks and trails close by. Why wait for new construction? Come see it!
Property Features
Property Type: Residential - Single Family
Cooling: Central Air, Electric
Fireplaces: 1
Heating: Central, Gas
Home Style: Traditional
Lot Size: 0.25 Acres
Roof Type: Asphalt, Shingle
Stories: 1.0
Taxes: $1,096
Year Built: 1992
Amenities
Ceiling Fan(s)
Quartz Counters
Walk-In Closet(s)
Concrete Driveway
Feature Descriptions
Appliances: Dishwasher, Electric Range, Disposal, Gas Water Heater, Range Hood, Smooth Cooktop, Plumbed For Ice Maker
Community Features: Biking, Near Schools, Park, Shopping, Sidewalks, Trails/Paths
Days on Site: 2
Exterior: Brick
Fencimg: Back Yard, Chain Link
Fireplace: Gas Starter, Living Room
Flooring: Luxury Vinyl Plank
Laundry: Washer Hookup, Dryer Hookup
Lot: Central Business District, City Lot, Level, Near Park, Subdivision
Lot Dimensions: 93 x 119
Parcel#: 815-31124-000
Parking: Other, Garage Door Opener
Parking Notes: Other, Garage Door Opener
Patio/Porch: Covered, Patio
Sewer: Public Sewer
Utilities: Cable Available, Electricity Available, Sewer Available, Water Available
Water: Public
Water Features: None
Local Schools
School District: Springdale
Listed By / Shown By
Listed By
Agency Name: Limbird Real Estate Group
Shown By
Agency Title: Crye-Leike Real Estate Services - Adaro Realty - Memphis
Agency Phone: 901-751-6675

Source: NWAKBOR MLS
Estimate Your Payment
Estimated Payment
$ 972.36 per month $778.95 Principal & Interest $91.33 Property Tax $102.08 Homeowner's InsuranceChange Payment Information
Privacy Policy / DMCA Notice / ADA Accessibility


This site is hosted, designed and copyright
© 1994 - 2026 by
Delta Media Group, Inc. -- Patent Pending --
1498 Amy Circle | MLS# 1365443
This single family home located at 1498 Amy Circle , Springdale, AR 72762 is currently listed for sale with an asking price of $350,000. This property was built in 1992 and has 3 bedrooms and 2 full baths with 1800 sq. ft. Amy Circle is located in the Wilkins S-D Phase Iii subdivision within the Springdale school district. Search Wilkins S-D Phase Iii real estate on www.adarorealty.com today.