
BEDS3
BATHS2 full 1 partial
MLS#10876283
STATUSNew
PROPERTY TYPEResidential - Townhouse
SUBDIVISIONCEDAR TOWNSHIP
NEIGHBORHOODKennesaw
Property Description
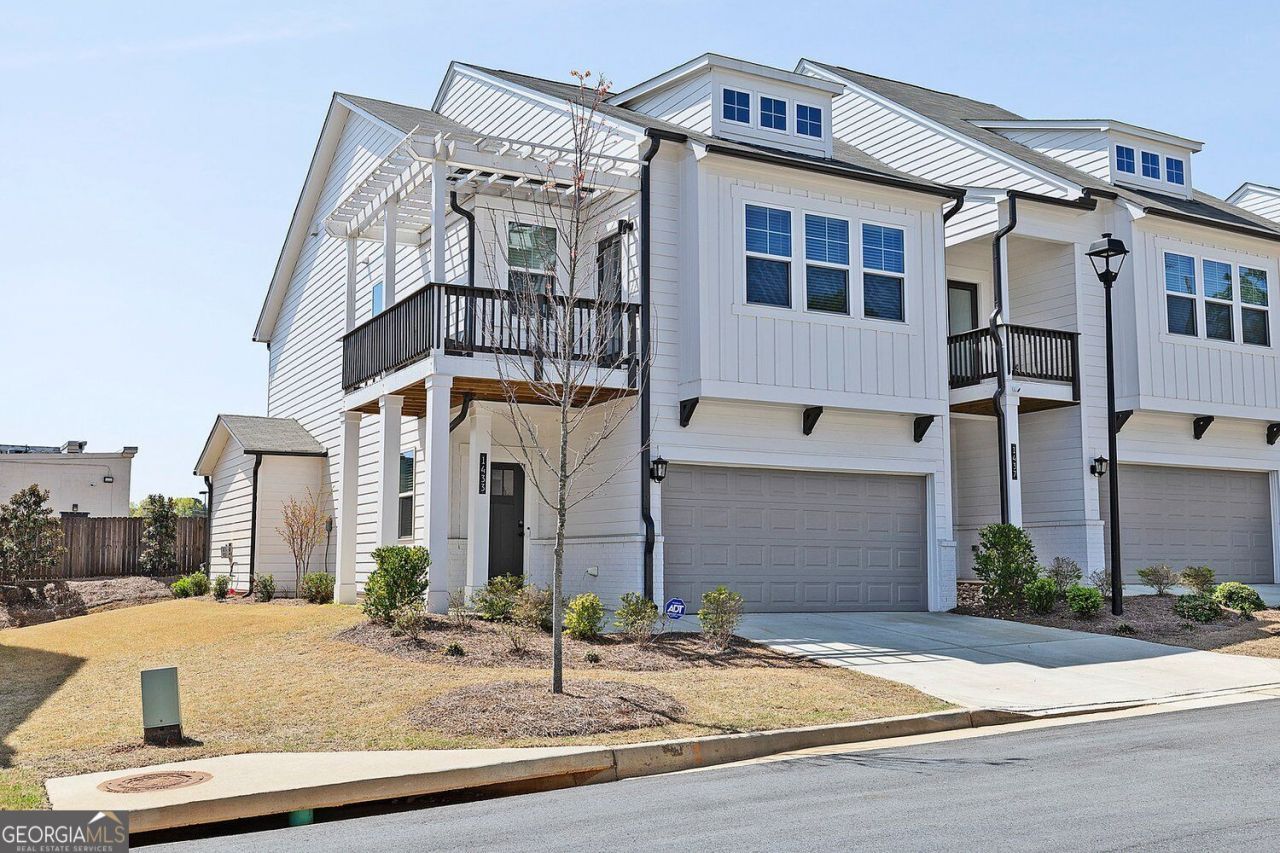
This like-new semi-detached end-unit townhome, 3-bedroom, 2.5-bath home, offers a layout that lives like a single-family home. The open-concept main level features a large family room, dining area, and upgraded kitchen with quartz countertops, custom cabinetry, and ample storage. The primary suite includes a tray ceiling, wraparound balcony, and en suite bath with double-door entry, frameless glass shower, and a generous walk-in closet. Additional features include hardwood floors on the main level and upstairs hallway, a fireplace, solid oak stair treads, and a mudroom bench off the foyer. The community is steps from shopping and dining.
Property Features
Property Type: Residential - Townhouse
Basement: None
Cooling: Ceiling Fan(s)
Fireplaces: 1
Garage: 2
Heating: Central
Home Style: Craftsman
Lot Size: 0.09 Acres
Roof Type: Composition
Stories: 2.0
Taxes: $5,328
Year Built: 2023
Feature Descriptions
Additional Rooms: Foyer, Other
Amenities: Sidewalks, Street Lights
Appliances: Dishwasher, Disposal, Microwave, Refrigerator, Stainless Steel Appliance(s)
Dining Room: Dining Rm/Living Rm Combo
Exterior: Brick, Steel Siding
Exterior: Balcony
Fencing: Back Yard
Fireplace Type: Family Room, Gas Log, Gas Starter
Flooring: Carpet, Hardwood, Laminate
Foundation: Slab
Interior: Double Vanity, High Ceilings, Walk-In Closet(s)
Kitchen: Kitchen Island, Walk-in Pantry, Breakfast Area, Breakfast Room
Parking Notes: Garage
Security Features: Carbon Monoxide Detector(s), Fire Sprinkler System, Smoke Detector(s)
Sewer: Public Sewer
Topography: Zero Lot Line
Utilities: Cable Available, Electricity Available, Natural Gas Available, Water Available
Water: Public
Window Features: Double Pane Windows
Local Schools
High School: Kell
Middle School: Palmer
Elementary School: Pitner
Listed By / Shown By
Listed By
Agency Name: Keller Williams Realty Atl. Partners
Agency Phone: 678-252-1900
Shown By
Agency Title: Crye-Leike Real Estate Services - Adaro Realty - Memphis
Agency Phone: 901-751-6675

Source: GAMLS
Estimate Your Payment
Estimated Payment
$ 1,576.50 per month $1,001.28 Principal & Interest $444.00 Property Tax $131.22 Homeowner's InsuranceChange Payment Information
Privacy Policy / DMCA Notice / ADA Accessibility


This site is hosted, designed and copyright
© 1994 - 2026 by
Delta Media Group, Inc. -- Patent Pending --
1433 Halpern Lane Nw | MLS# 10876283
This townhouse located at 1433 Halpern Lane Nw, Kennesaw, GA 30144 is currently listed for sale with an asking price of $449,900. This property was built in 2023 and has 3 bedrooms and 2 full and 1 partial baths. Halpern Lane Nw is located in the CEDAR TOWNSHIP subdivision. Search CEDAR TOWNSHIP real estate on www.adarorealty.com today.