
BEDS4
BATHS4 full 1 partial
SQUARE FEET5,484
MLS#3623114
STATUSComing Soon / Hold
PROPERTY TYPEResidential - Single Family
SUBDIVISIONOwen Estates Sec 3
Property Description
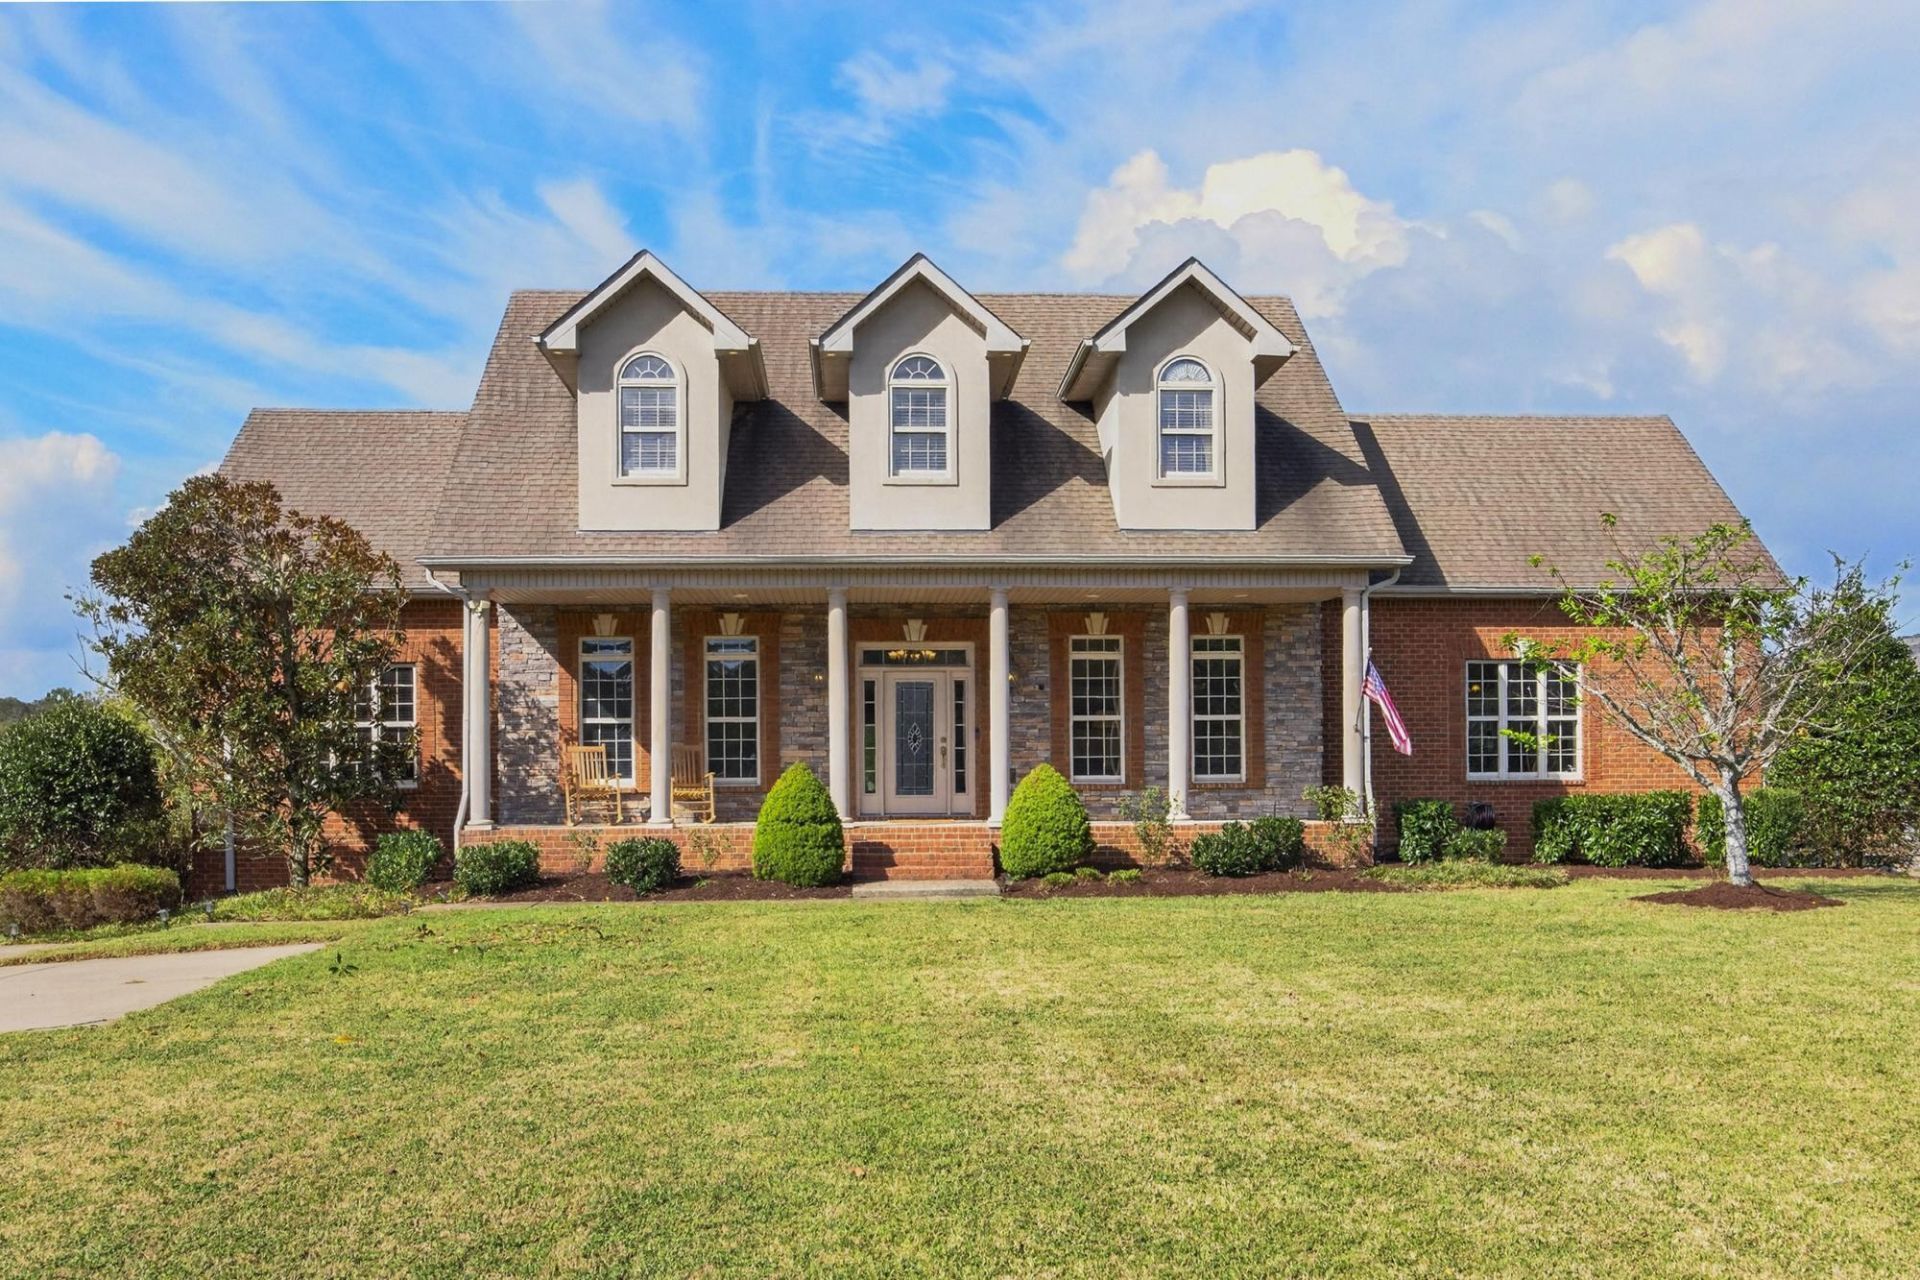
Rare opportunity in Hendersonville! Nearly 5,500 SF of custom living on 2.5 level acres, offered at roughly $210/SF. Value like this is almost unheard of in this location.This full-brick estate home sits on a private lot with a running creek along the back of the property, a fenced-in backyard, and no HOA. You get room to spread out, with everyday conveniences just minutes away.Inside, the open floor plan works for both everyday living and entertaining. The gourmet kitchen anchors the main level and flows into the informal living and dining areas, and the formal rooms give you room to host. With 4 bedrooms, 4.5 baths, and a bonus loft upstairs, there's space for everyone.The finished basement adds even more flexibility, with a full bathroom, a kitchenette, and a storm shelter. Use it as an in-law suite, guest quarters, a media or rec room, a home gym, or a private office.Enjoy every season in the heated and cooled sunroom and covered back patio, outfitted with a built-in grill and seating. A 4-car garage provides plenty of room for vehicles, toys, and storage.The home is zoned for highly regarded Sumner County schools and sits less than one mile from Vietnam Veterans Blvd (TN-386). That puts Indian Lake shopping, dining, and retail, along with I-65 access to Nashville, minutes from your door.Large lot. Big house. Great schools. Exceptional price. Homes like this don't come along often, so schedule your private showing today. New water heater, AC Units and furnace all within the last year.
Upcoming Open Houses
Open House Saturday October 24th, 12:00pm - 2:00pm
Open House Sunday October 25th, 12:00pm - 2:00pm
Property Features
Property Type: Residential - Single Family
Basement: Yes
Basement: Finished, Full
Cooling: Ceiling Fan(s), Central Air, Electric
Fireplaces: 1
Garage: 4 car attached
Heating: Natural Gas, Zoned
Lot Size: 2.50 Acres
Stories: 2.0
Taxes: $3,964
Year Built: 2006
Amenities
Ceiling Fan(s)
Entrance Foyer
Extra Closets
High Ceilings
Open Floorplan
Pantry
Walk-In Closet(s)
High Speed Internet
Gas Grill
Storm Shelter
Feature Descriptions
Appliances: Double Oven, Electric Oven, Cooktop, Dishwasher, Disposal, Microwave, Refrigerator
Days on Site: 1
Exterior: Brick
Fencing: Back Yard
Fireplace: Living Room
Flooring: Carpet, Wood, Tile
Laundry: Electric Dryer Hookup, Washer Hookup
Lot: Level
Parcel#: 138 08200 000
Parking: Garage Door Opener, Garage Faces Rear
Parking Notes: Garage Door Opener, Garage Faces Rear
Patio/Porch: Patio, Covered, Screened
Sewer: Septic Tank
Topography: Level
Utilities: Electricity Available, Natural Gas Available, Water Available, Cable Connected
Water: Public
Water Features: Creek
Room Sizes
Bedroom 1: 17x14
Bedroom 2: 21x15
Bedroom 3: 16x14
Bedroom 4: 16x14
Den: 21x13
Recreation Room: 26x22
Dining Room: 15x14
Hobby Room: 15x10
Kitchen: 20x16
Living Room: 17x14
Other Room: 12x10
Other Room 2: 21x12
Local Schools
High School: Beech Sr High School
Middle School: Knox Doss Middle School at Drakes Creek
Elementary School: Dr. William Burrus Elementary at Drakes
Listed By / Shown By
Listed By
Agency Name: Compass RE
Agency Phone: 6154755616
Shown By
Agency Title: Crye-Leike Real Estate Services - Adaro Realty - Memphis
Agency Phone: 901-751-6675

Source: Nashville MLS
Estimate Your Payment
Estimated Payment
$ 3,225.15 per month $2,559.40 Principal & Interest $330.33 Property Tax $335.42 Homeowner's InsuranceChange Payment Information

Member Participants (and their affiliated licensees, if applicable) shall indicate on their websites that IDX information is provided exclusively for consumers’ personal non-commercial use, that it may not be used for any purpose other than to identify prospective properties consumers may be interested in purchasing, that the data is deemed reliable but is not guaranteed by MLS GRID, and that the use of the MLS GRID Data may be subject to an end user license agreement prescribed by the Member Participant’s applicable MLS if any and as amended from time to time. MLS GRID may, at its discretion, require use of other disclaimers as necessary to protect Member Participant, and/or their MLS from liability.
Based on information submitted to the MLS GRID. All data is obtained from various sources and may not have been verified by broker or MLS GRID. Supplied Open House Information is subject to change without notice. All information should be independently reviewed and verified for accuracy. Properties may or may not be listed by the office/agent presenting the information.
Privacy Policy / DMCA Notice / ADA Accessibility


This site is hosted, designed and copyright
© 1994 - 2026 by
Delta Media Group, Inc. -- Patent Pending --
1417 Drakes Creek Rd | MLS# 3623114
This single family home located at 1417 Drakes Creek Rd, Hendersonville, TN 37075 is currently listed for sale with an asking price of $1,150,000. This property was built in 2006 and has 4 bedrooms and 4 full and 1 partial baths with 5484 sq. ft. Drakes Creek Rd is located in the Owen Estates Sec 3 subdivision. Search Owen Estates Sec 3 real estate on www.adarorealty.com today.