
BEDS3
BATHS2 full
SQUARE FEET1,280
MLS#3621633
STATUSActive
PROPERTY TYPEResidential - Single Family
SUBDIVISIONHomes At 1413 Porter Road
Property Description
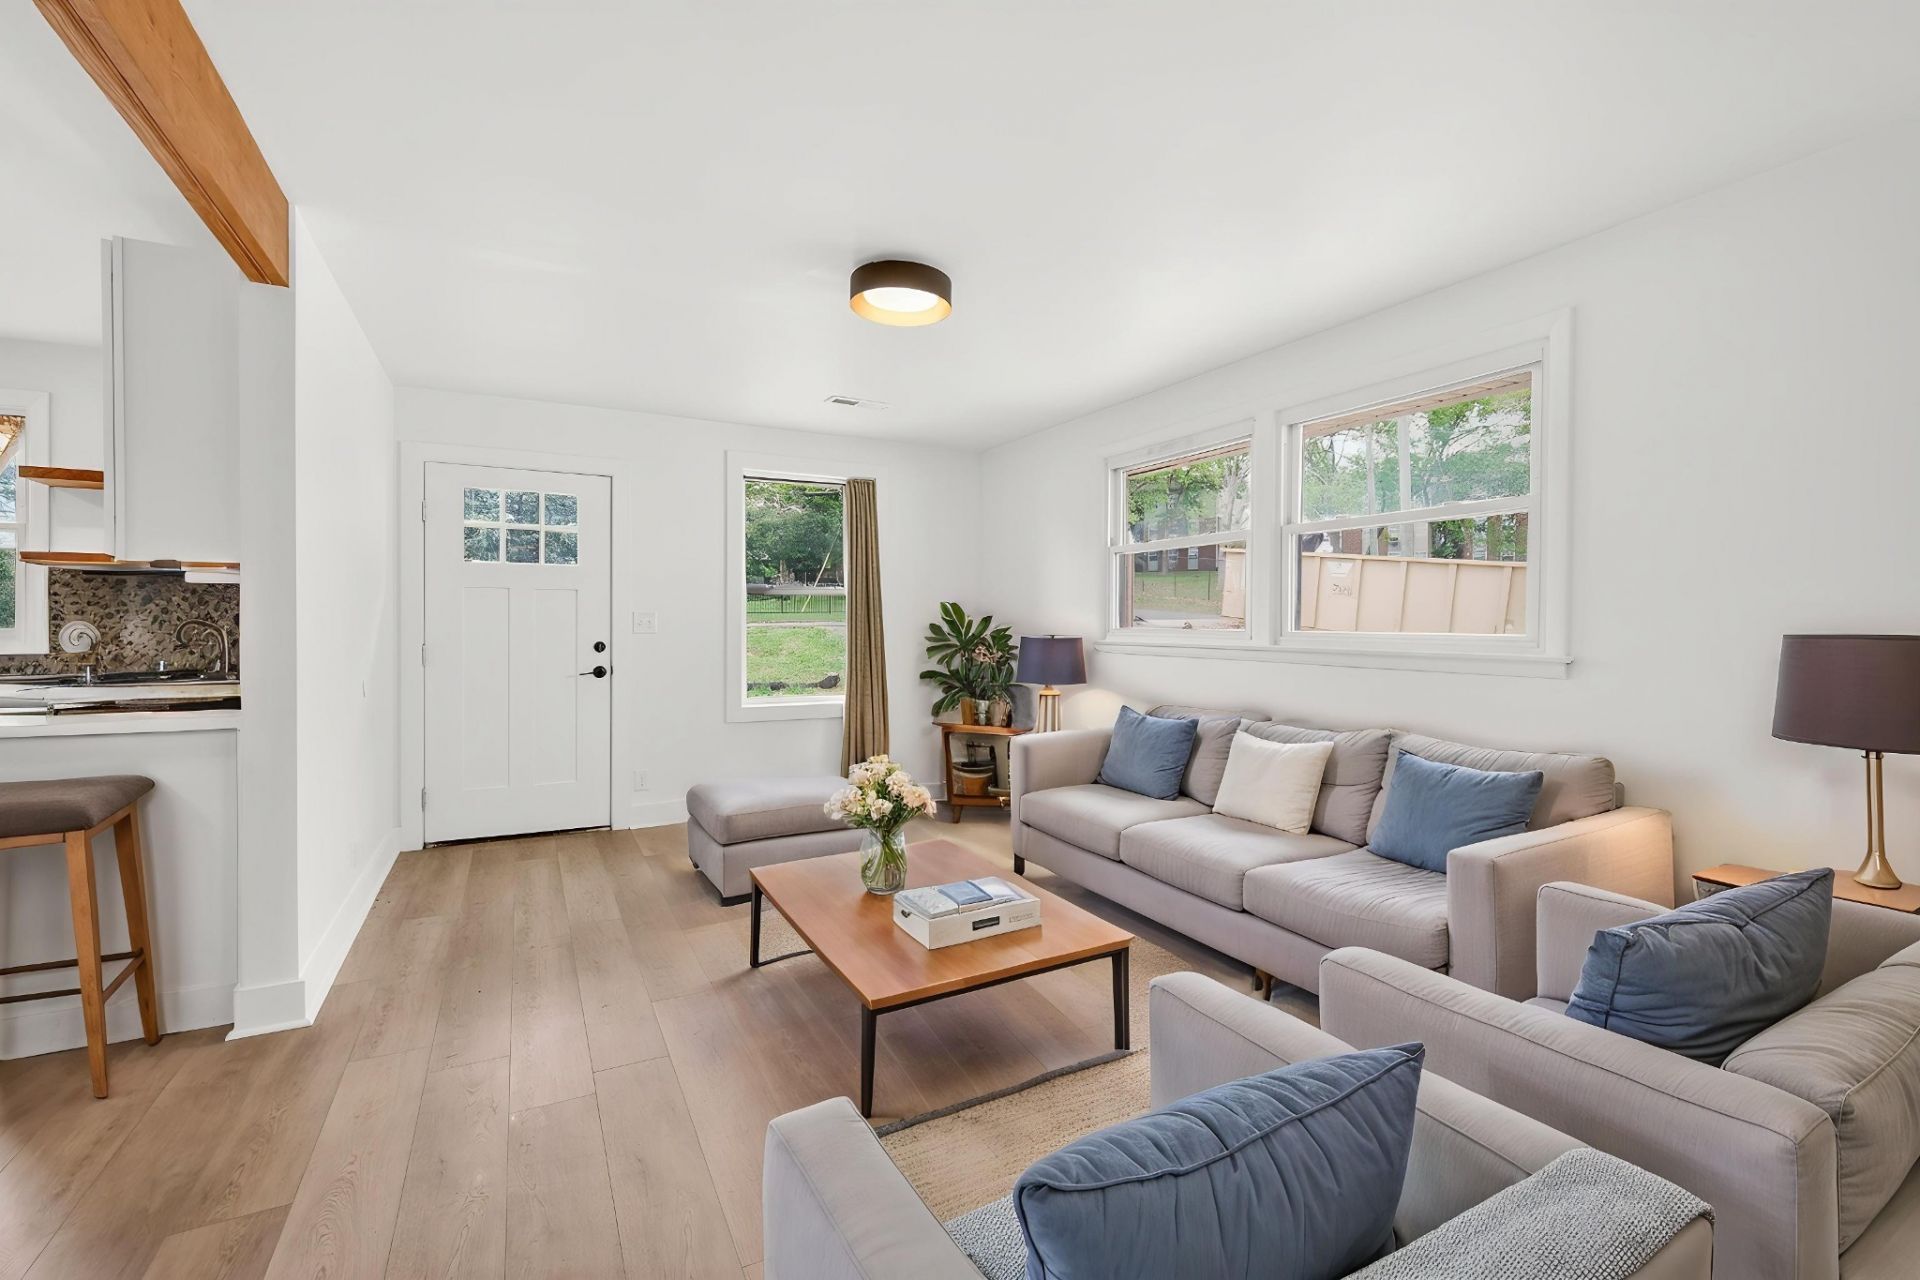
A Home to Enjoy. Space to Build. An Opportunity to Make Your Own.Two properties. One price. Exceptional possibilities. The Homes at 1413 Porter HPR pair a beautifully renovated home with a separate buildable lot-offering comfortable living today and exciting potential for tomorrow.At 1413 Porter, the updated 3-bedroom, 2-bath home features a main-level primary suite with a walk-in shower and an inviting kitchen with a tile backsplash, pantry, open shelving, and generous cabinet and counter space. The finished basement offers a private third bedroom with a spacious walk-in closet. Approximately 600 additional square feet of unfinished basement, with a half bath already roughed in, provide room to bring your vision to life.Behind the home, 1411 Porter is a vacant R6-zoned lot with city water and sewer available at the road. Explore the possibilities of a second home or DADU, create a live-in-one/rent-the-other arrangement, or hold both properties as a long-term investment. Buyer to verify all building and development options with Metro Codes.Now offered together well below their previous combined asking price, this distinctive pairing brings together a move-in-ready home, room to grow, and compelling investment potential.1411 Porter Tax ID: 083-03-1P-002.00-CO
Property Features
Property Type: Residential - Single Family
Basement: Yes
Basement: Partially Finished
Cooling: Central Air, Other
Heating: Central
Lot Size: 0.03 Acres
Stories: 1.0
Taxes: $2,810
Year Built: 1959
Feature Descriptions
Appliances: Electric Oven, Electric Range, Dishwasher, Disposal, Dryer, Refrigerator, Stainless Steel Appliance(s), Washer
Days on Site: 4
Exterior: Brick
Flooring: Laminate, Tile
Parcel#: 083031P00100CO
Sewer: Public Sewer
Utilities: Water Available
Water: Public
Room Sizes
Bedroom 1: 13x11
Bedroom 2: 12x11
Bedroom 3: 16x16
Kitchen: 16x12
Living Room: 17x11
Local Schools
High School: Stratford STEM Magnet School Upper Campu
Middle School: Stratford STEM Magnet School Lower Campu
Elementary School: Rosebank Elementary
Listed By / Shown By
Listed By
Agency Name: Gray Fox Realty
Agency Phone: 6156568181
Shown By
Agency Title: Crye-Leike Real Estate Services - Adaro Realty - Memphis
Agency Phone: 901-751-6675

Source: Nashville MLS
Estimate Your Payment
Estimated Payment
$ 1,656.40 per month $1,257.45 Principal & Interest $234.17 Property Tax $164.79 Homeowner's InsuranceChange Payment Information

Member Participants (and their affiliated licensees, if applicable) shall indicate on their websites that IDX information is provided exclusively for consumers’ personal non-commercial use, that it may not be used for any purpose other than to identify prospective properties consumers may be interested in purchasing, that the data is deemed reliable but is not guaranteed by MLS GRID, and that the use of the MLS GRID Data may be subject to an end user license agreement prescribed by the Member Participant’s applicable MLS if any and as amended from time to time. MLS GRID may, at its discretion, require use of other disclaimers as necessary to protect Member Participant, and/or their MLS from liability.
Based on information submitted to the MLS GRID. All data is obtained from various sources and may not have been verified by broker or MLS GRID. Supplied Open House Information is subject to change without notice. All information should be independently reviewed and verified for accuracy. Properties may or may not be listed by the office/agent presenting the information.
Privacy Policy / DMCA Notice / ADA Accessibility


This site is hosted, designed and copyright
© 1994 - 2026 by
Delta Media Group, Inc. -- Patent Pending --
1413 Porter Rd | MLS# 3621633
This single family home located at 1413 Porter Rd , Nashville, TN 37206 is currently listed for sale with an asking price of $565,000. This property was built in 1959 and has 3 bedrooms and 2 full baths with 1280 sq. ft. Porter Rd is located in the Homes At 1413 Porter Road subdivision. Search Homes At 1413 Porter Road real estate on www.adarorealty.com today.