
BEDS5
BATHS3 full 1 partial
SQUARE FEET910
MLS#10869403
STATUSNew
PROPERTY TYPEResidential - Single Family
NEIGHBORHOODCollege Park
Property Description
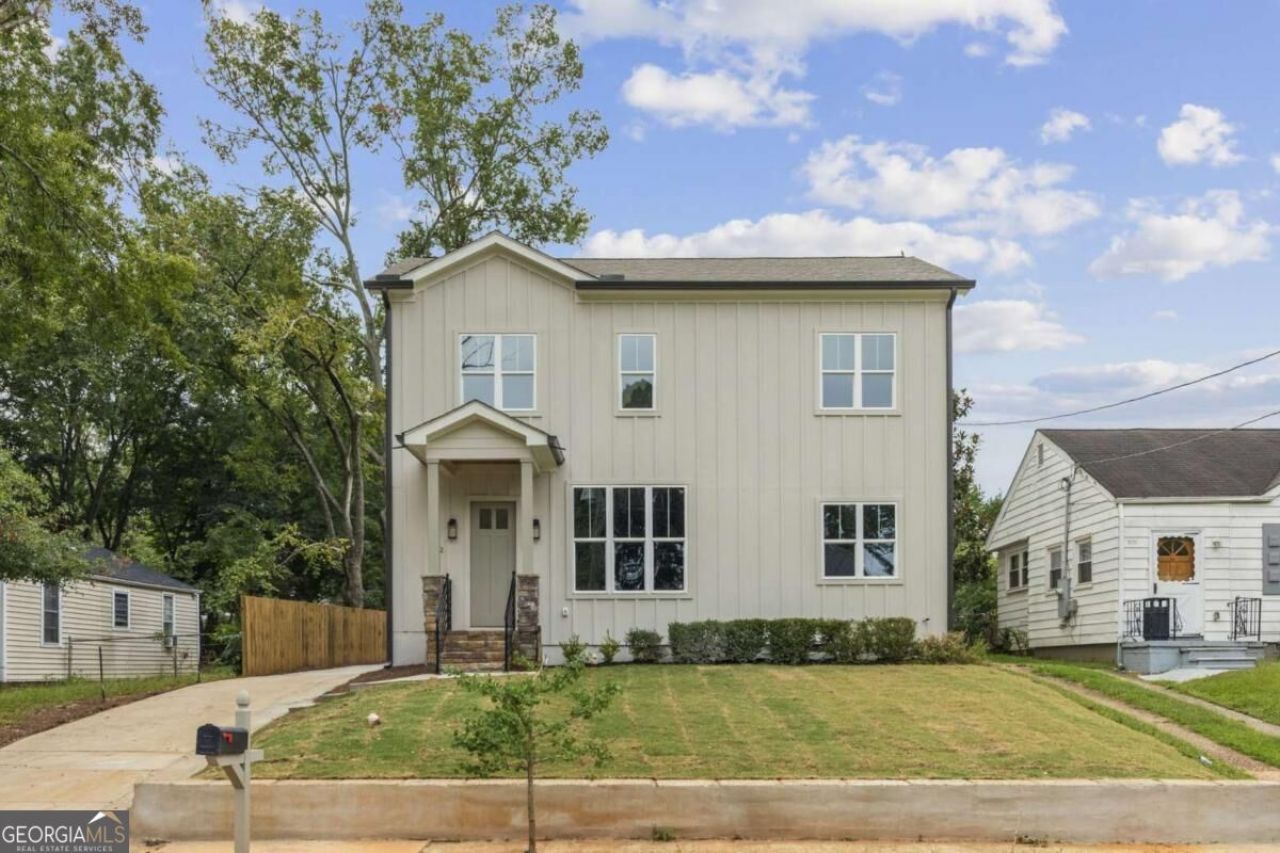
Welcome to this spacious 5-bedroom, 3.5-bathroom single-family home offering an ample layout in historic College Park. Designed with room to live, work, and entertain, this home offers a generous floor plan with multiple living areas and plenty of space for everyone. The main level features inviting living and dining spaces, a well-appointed kitchen, and a convenient bedroom that can provide flexibility for guests, a home office, or multigenerational living. Upstairs, you'll find additional generously sized bedrooms, including a private deck and a spacious primary suite with a private bathroom and two closets in the primary bedroom. Ideally located near Woodward Academy. Enjoy the convenience of a large home combined with the character and charm of College Park. The property offers easy access to Hartsfield-Jackson Atlanta International Airport, major highways, shopping, dining, parks, and downtown Atlanta, making it an excellent location for both everyday living and commuting.
Property Features
Property Type: Residential - Single Family
Basement: Crawl Space, Exterior Entry, Interior Entry
Cooling: Ceiling Fan(s), Heat Pump
Fireplaces: 1
Garage: 2
Heating: Hot Water, Natural Gas
Home Style: Craftsman, Other
Lot Size: 0.17 Acres
Roof Type: Composition
Stories: 2.0
Taxes: $3,053
Year Built: 1928
Feature Descriptions
Additional Rooms: Den, Family Room, Laundry
Amenities: Park, Sidewalks, Street Lights, Walk To Schools
Appliances: Dishwasher, Microwave, Tankless Water Heater
Days on Site: 11
Dining Room: Separate Room
Exterior: Concrete, Stone, Stucco
Fencing: Back Yard, Privacy, Wood
Fireplace Type: Family Room
Flooring: Other, Tile, Vinyl
Foundation: Block, Slab
Interior: Double Vanity, Other, Walk-In Closet(s)
Kitchen: Kitchen Island, Pantry, Solid Surface Counters, Walk-in Pantry
Parking Notes: Garage, Garage Door Opener, Side/Rear Entrance
Security Features: Carbon Monoxide Detector(s), Smoke Detector(s)
Sewer: Public Sewer
Structures: Garage(s)
Topography: None
Utilities: Electricity Available, Natural Gas Available, Sewer Available, Water Available
Water: Public
Window Features: Double Pane Windows
Local Schools
High School: Tri Cities
Middle School: Paul D West
Elementary School: Hapeville
Listed By / Shown By
Listed By
Agency Name: Clickit Realty Inc.
Agency Phone: 678-344-1600
Shown By
Agency Title: Crye-Leike Real Estate Services - Adaro Realty - Memphis
Agency Phone: 901-751-6675

Source: GAMLS
Estimate Your Payment
Estimated Payment
$ 2,142.34 per month $1,669.17 Principal & Interest $254.42 Property Tax $218.75 Homeowner's InsuranceChange Payment Information
Privacy Policy / DMCA Notice / ADA Accessibility


This site is hosted, designed and copyright
© 1994 - 2026 by
Delta Media Group, Inc. -- Patent Pending --
1412 Mercer Avenue | MLS# 10869403
This single family home located at 1412 Mercer Avenue, College Park, GA 30337 is currently listed for sale with an asking price of $749,999. This property was built in 1928 and has 5 bedrooms and 3 full and 1 partial baths with 910 sq. ft.Search College Park real estate on www.adarorealty.com today.