
BEDS2
BATHS2 full 1 partial
SQUARE FEET1,729
MLS#1358782
STATUSActive
PROPERTY TYPEResidential - Single Family
SUBDIVISIONVillas At Lyons Crossing Unit 2
NEIGHBORHOODKnox County - 1
Property Description
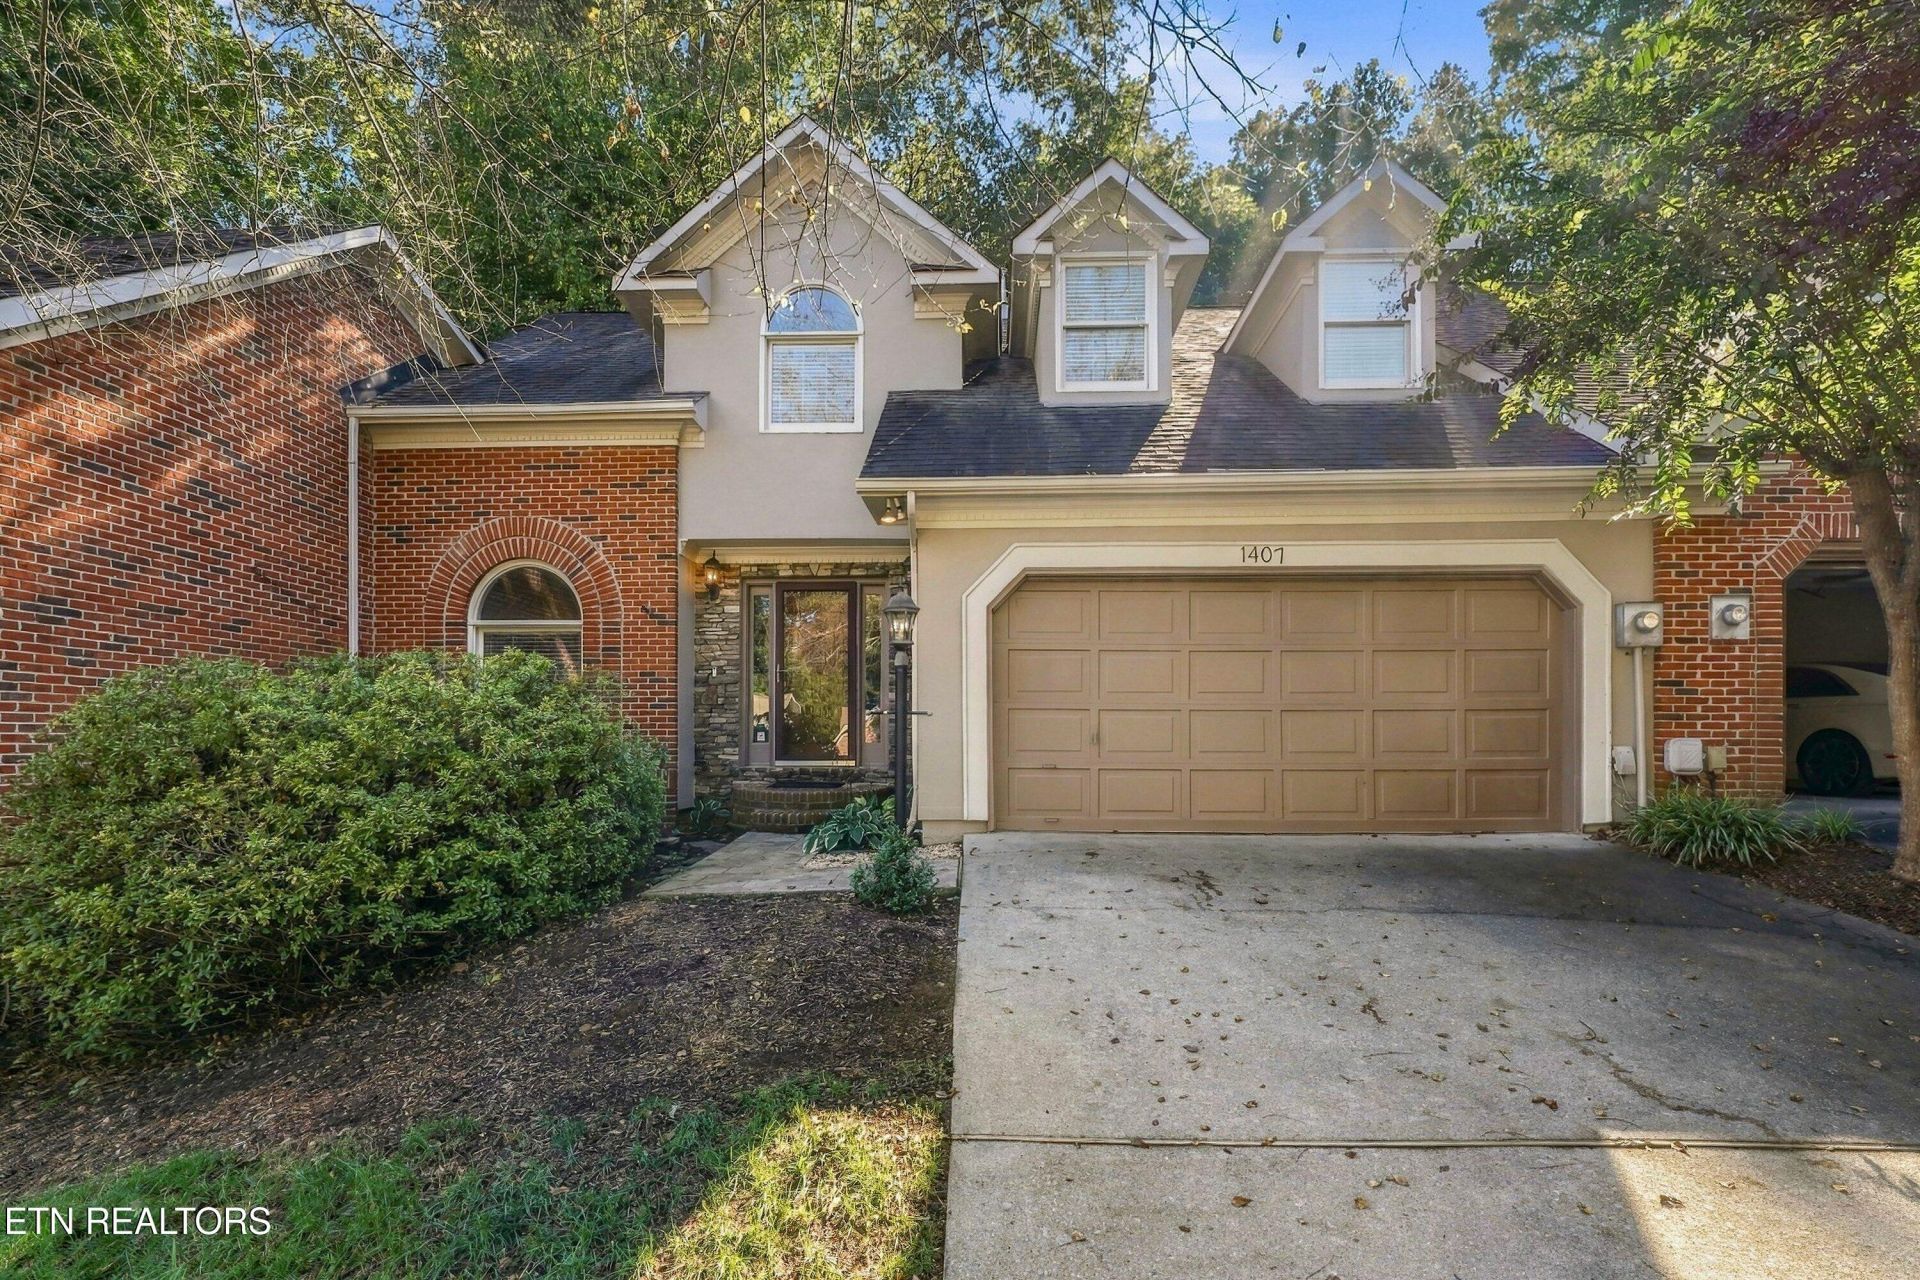
Welcome to the Villas at Lyons Crossing, a boutique community nestled right off Northshore in the highly sought-after 37922 zip code! Enjoy the convenience of West Knoxville living with NO CITY TAXES! Step inside this 2BD/2.5BA home to discover soaring cathedral ceilings, abundant natural light, and a wood-burning fireplace perfect for cozy evenings at home. The kitchen features a matching set of Samsung appliances and tasteful updates throughout. Upstairs, the spacious primary suite showcases an updated bathroom complete with a custom-tiled, frameless glass shower and double sink vanity. Enjoy the outdoors from your private back patio - perfect for morning coffee, relaxing evenings, and hosting. Living at the Villas at Lyons Crossing means access to exceptional community amenities, including a swimming pool, tennis court, and clubhouse available for gatherings. Enjoy low-maintenance living while being conveniently located near West Knoxville's shopping, dining, and entertainment. Schedule your private showing today to visualize what your lifestyle could be like here at 1407 Kenton Way!
Property Features
Property Type: Residential - Single Family
Cooling: Central Cooling, Ceiling Fan(s)
Fireplaces: 1
Fuel Type: Electric
Garage: 2 car attached
Heating: Central, Electric
Home Style: Traditional
Lot Size: 0.08 Acres
Year Built: 1989
Amenities
Cathedral Ceiling(s)
Pantry
Eat-in Kitchen
Feature Descriptions
Appliances: Dishwasher, Disposal, Dryer, Humidifier, Microwave, Refrigerator, Self Cleaning Oven, Washer
Association/Condo Fee: 230/Monthly
Association Amenities: Swimming Pool, Tennis Courts, Club House
Days on Site: 7
Exterior: Stucco, Stone, Brick, Frame
Fireplace: Brick, Wood Burning
Flooring: Hardwood, Tile
HOA Y/N: Yes
Lot: Cul-De-Sac
Lot Dimensions: 45.79 X 129.57 X IRR
Parcel #: 145CB012
Parking: Off-Street Parking, Garage Door Opener, Attached, Main Level
Security Features: Security Alarm, Smoke Detector
Sewer: Public Sewer
Special View Info: Other
SQFT Total: 1729
Swimming Pool: Yes
View: Other
Water: Public
Local Schools
High School: West
Middle School: West Valley
Elementary School: Rocky Hill
Listed By / Shown By
Listed By
Agency Name: eXp Realty, LLC
Shown By
Agency Title: Crye-Leike Real Estate Services - Adaro Realty - Memphis
Agency Phone: 901-751-6675

Source: East Tennessee REALTORS
Estimate Your Payment
Estimated Payment
$ 1,006.89 per month $890.23 Principal & Interest $0.00 Property Tax (data not provided by mls) $116.67 Homeowner's InsuranceChange Payment Information
Privacy Policy / DMCA Notice / ADA Accessibility


This site is hosted, designed and copyright
© 1994 - 2026 by
Delta Media Group, Inc. -- Patent Pending --
1407 Kenton Way | MLS# 1358782
This single family home located at 1407 Kenton Way, Knoxville, TN 37922 is currently listed for sale with an asking price of $400,000. This property was built in 1989 and has 2 bedrooms and 2 full and 1 partial baths with 1729 sq. ft. Kenton Way is located in the Villas At Lyons Crossing Unit 2 subdivision. Search Villas At Lyons Crossing Unit 2 real estate on www.adarorealty.com today.