
BEDS3
BATHS2 full 1 partial
SQUARE FEET1,995
MLS#1542598
STATUSPending
PROPERTY TYPEResidential - Single Family
SUBDIVISIONKey Richmond Addn
NEIGHBORHOODChattanooga
Property Description
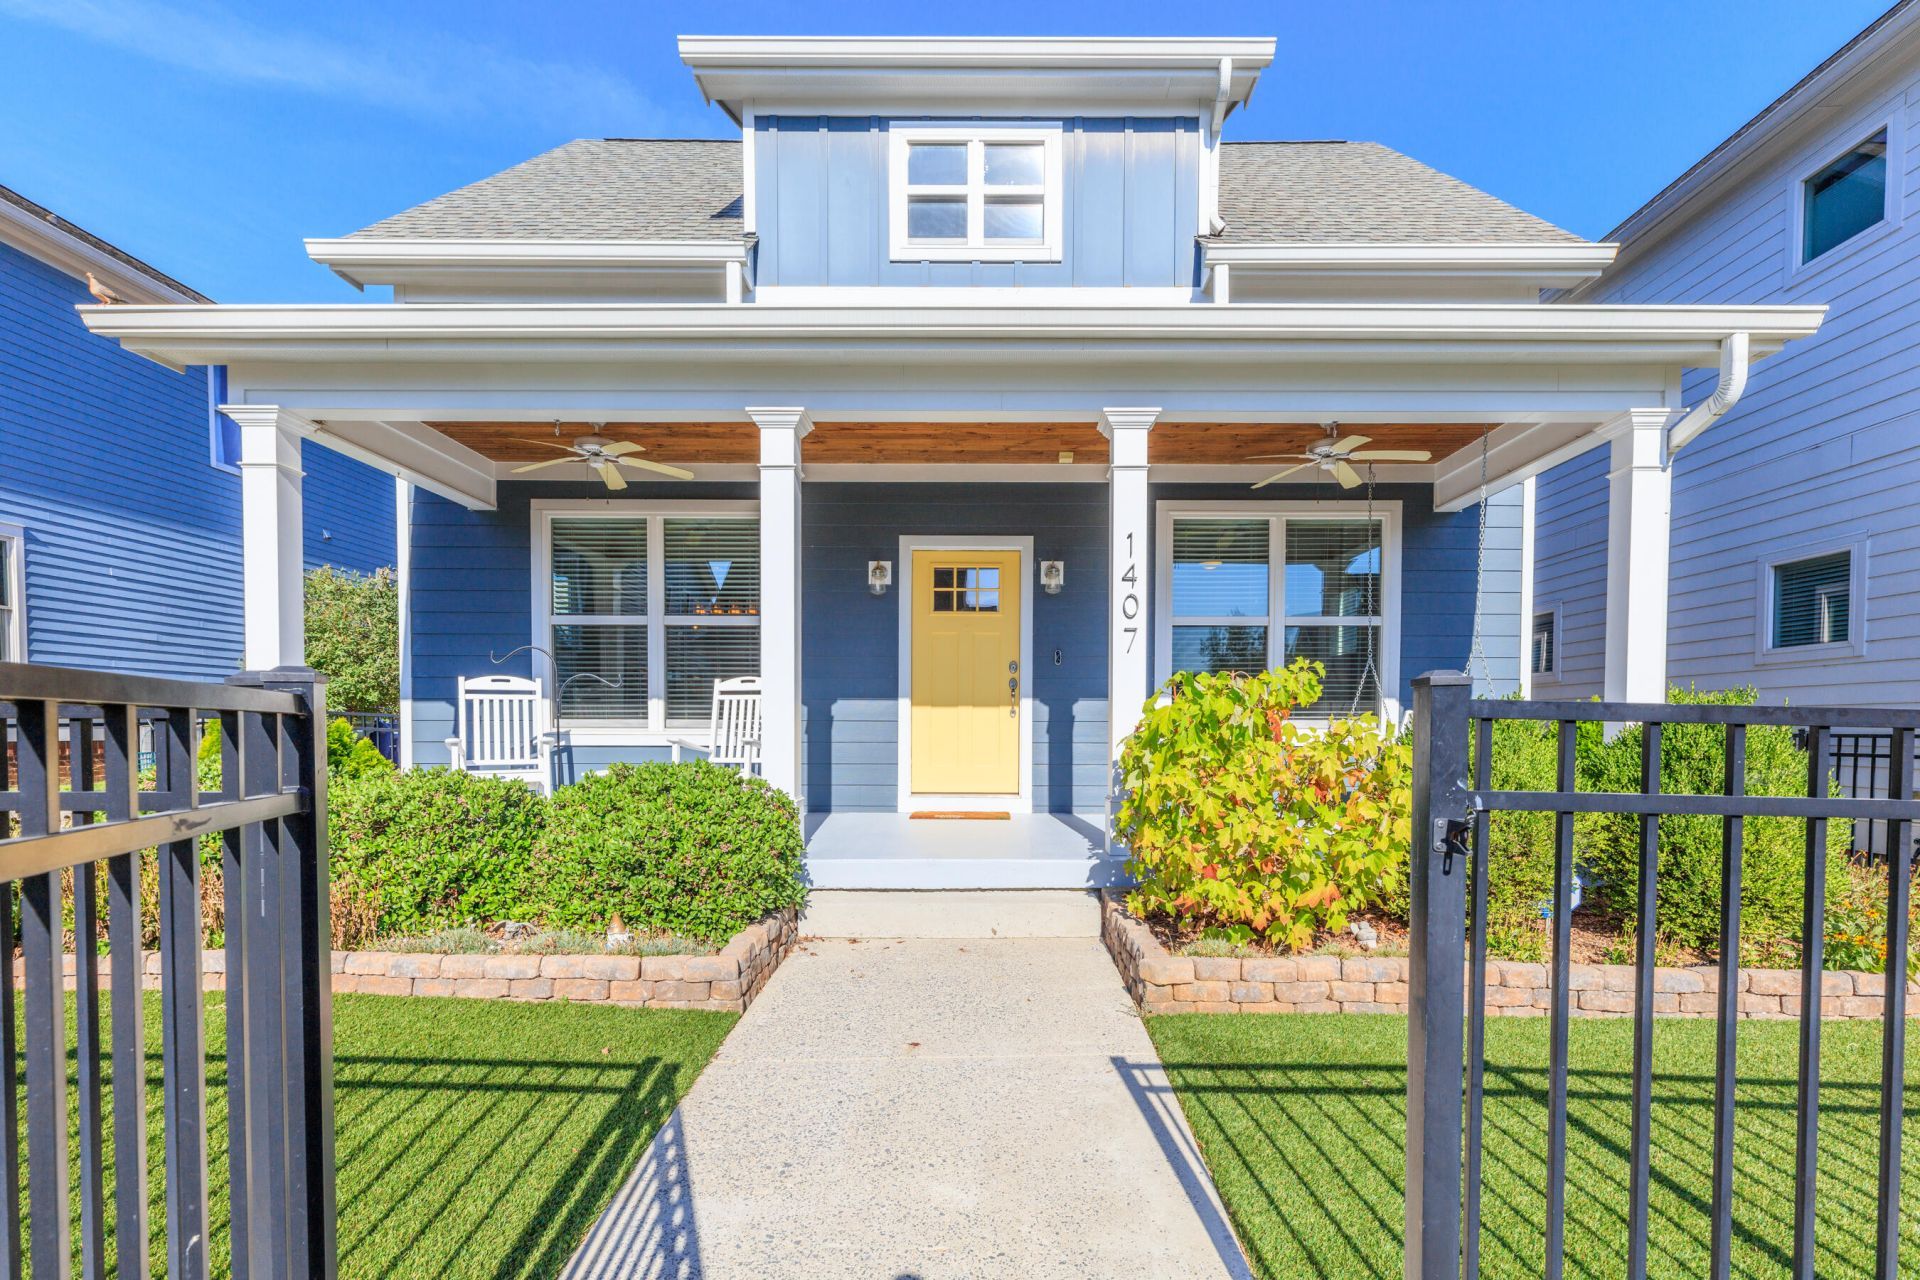
Welcome to this beautifully maintained 3 bedroom, 2.5 bath home in the sought-after Southside area! Featuring hardwood floors throughout, a freshly painted interior, built-in speaker system, and granite countertops, this home offers a warm, updated feel with plenty of space to enjoy. The primary suite is conveniently located on the main level, providing comfort and accessibility. Outside, you'll love the fenced-in yard, low-maintenance AstroTurf front yard, and inviting patio complete with awning for comfortable outdoor entertaining. With its combination of character, thoughful updates, and fantastic outdoor amenities, this Southside home is ready to welcome its next owner!
Property Features
Property Type: Residential - Single Family
Cooling: Central Air, Electric
Fuel Type: Gas
Garage: 2 car attached
Heating: Natural Gas
Lot Size: 0.09 Acres
Taxes: $5,249
Feature Descriptions
Appliances: Disposal, Dishwasher, Exhaust Fan, Free-Standing Gas Oven, Free-Standing Gas Range, Free-Standing Refrigerator, Gas Water Heater, Microwave, Range Hood
Common Amenities: Sidewalks
Days on Site: 44
Exterior: Fiber Cement
Exterior Amenities: Awning(s), Courtyard, Lighting, Rain Gutters
Flooring: Hardwood
Interior Amenities: Ceiling Fan(s), Crown Molding, Coffered Ceiling(s), Granite Counters, Open Floorplan, Pantry, Primary Downstairs, Sound System, Walk-In Closet(s), Wired for Sound, Separate Shower, Breakfast Nook, Connected Shared Bathroom
Laundry: Laundry Closet, Electric Dryer Hookup, Main Level, Washer Hookup
Lot: Front Yard, Level
Lot Dimensions: 40X100
Parcel #: 145l G 001.01
Parking: Driveway, Garage, Garage Faces Rear
Patio/Porch: Awning(s), Front Porch, Patio
Utilities: Electricity Connected, Natural Gas Connected, Sewer Connected, Water Connected
Local Schools
High School: Howard School of Academics & Tech
Middle School: Orchard Knob Middle
Elementary School: Battle Academy
Listed By / Shown By
Listed By
Agency Name: Keller Williams Realty
Agency Phone: 423-664-1900
Shown By
Agency Title: Crye-Leike Real Estate Services - Adaro Realty - Memphis
Agency Phone: 901-751-6675

Source: CARMLS
Estimate Your Payment
Estimated Payment
$ 2,048.45 per month $1,424.36 Principal & Interest $437.42 Property Tax $186.67 Homeowner's InsuranceChange Payment Information
Privacy Policy / DMCA Notice / ADA Accessibility


This site is hosted, designed and copyright
© 1994 - 2026 by
Delta Media Group, Inc. -- Patent Pending --
1407 Jefferson Street | MLS# 1542598
This single family home located at 1407 Jefferson Street, Chattanooga, TN 37408 is currently listed for sale with an asking price of $640,000. This property has 3 bedrooms and 2 full and 1 partial baths with 1995 sq. ft. Jefferson Street is located in the Key Richmond Addn subdivision. Search Key Richmond Addn real estate on www.adarorealty.com today.