
BEDS5
BATHS2 full 2 partial
SQUARE FEET3,807
MLS#26038253
STATUSActive
PROPERTY TYPEResidential - Single Family
SUBDIVISIONHIGHLAND PARK
NEIGHBORHOODSHARP COUNTY (MIDDLE)
Property Description
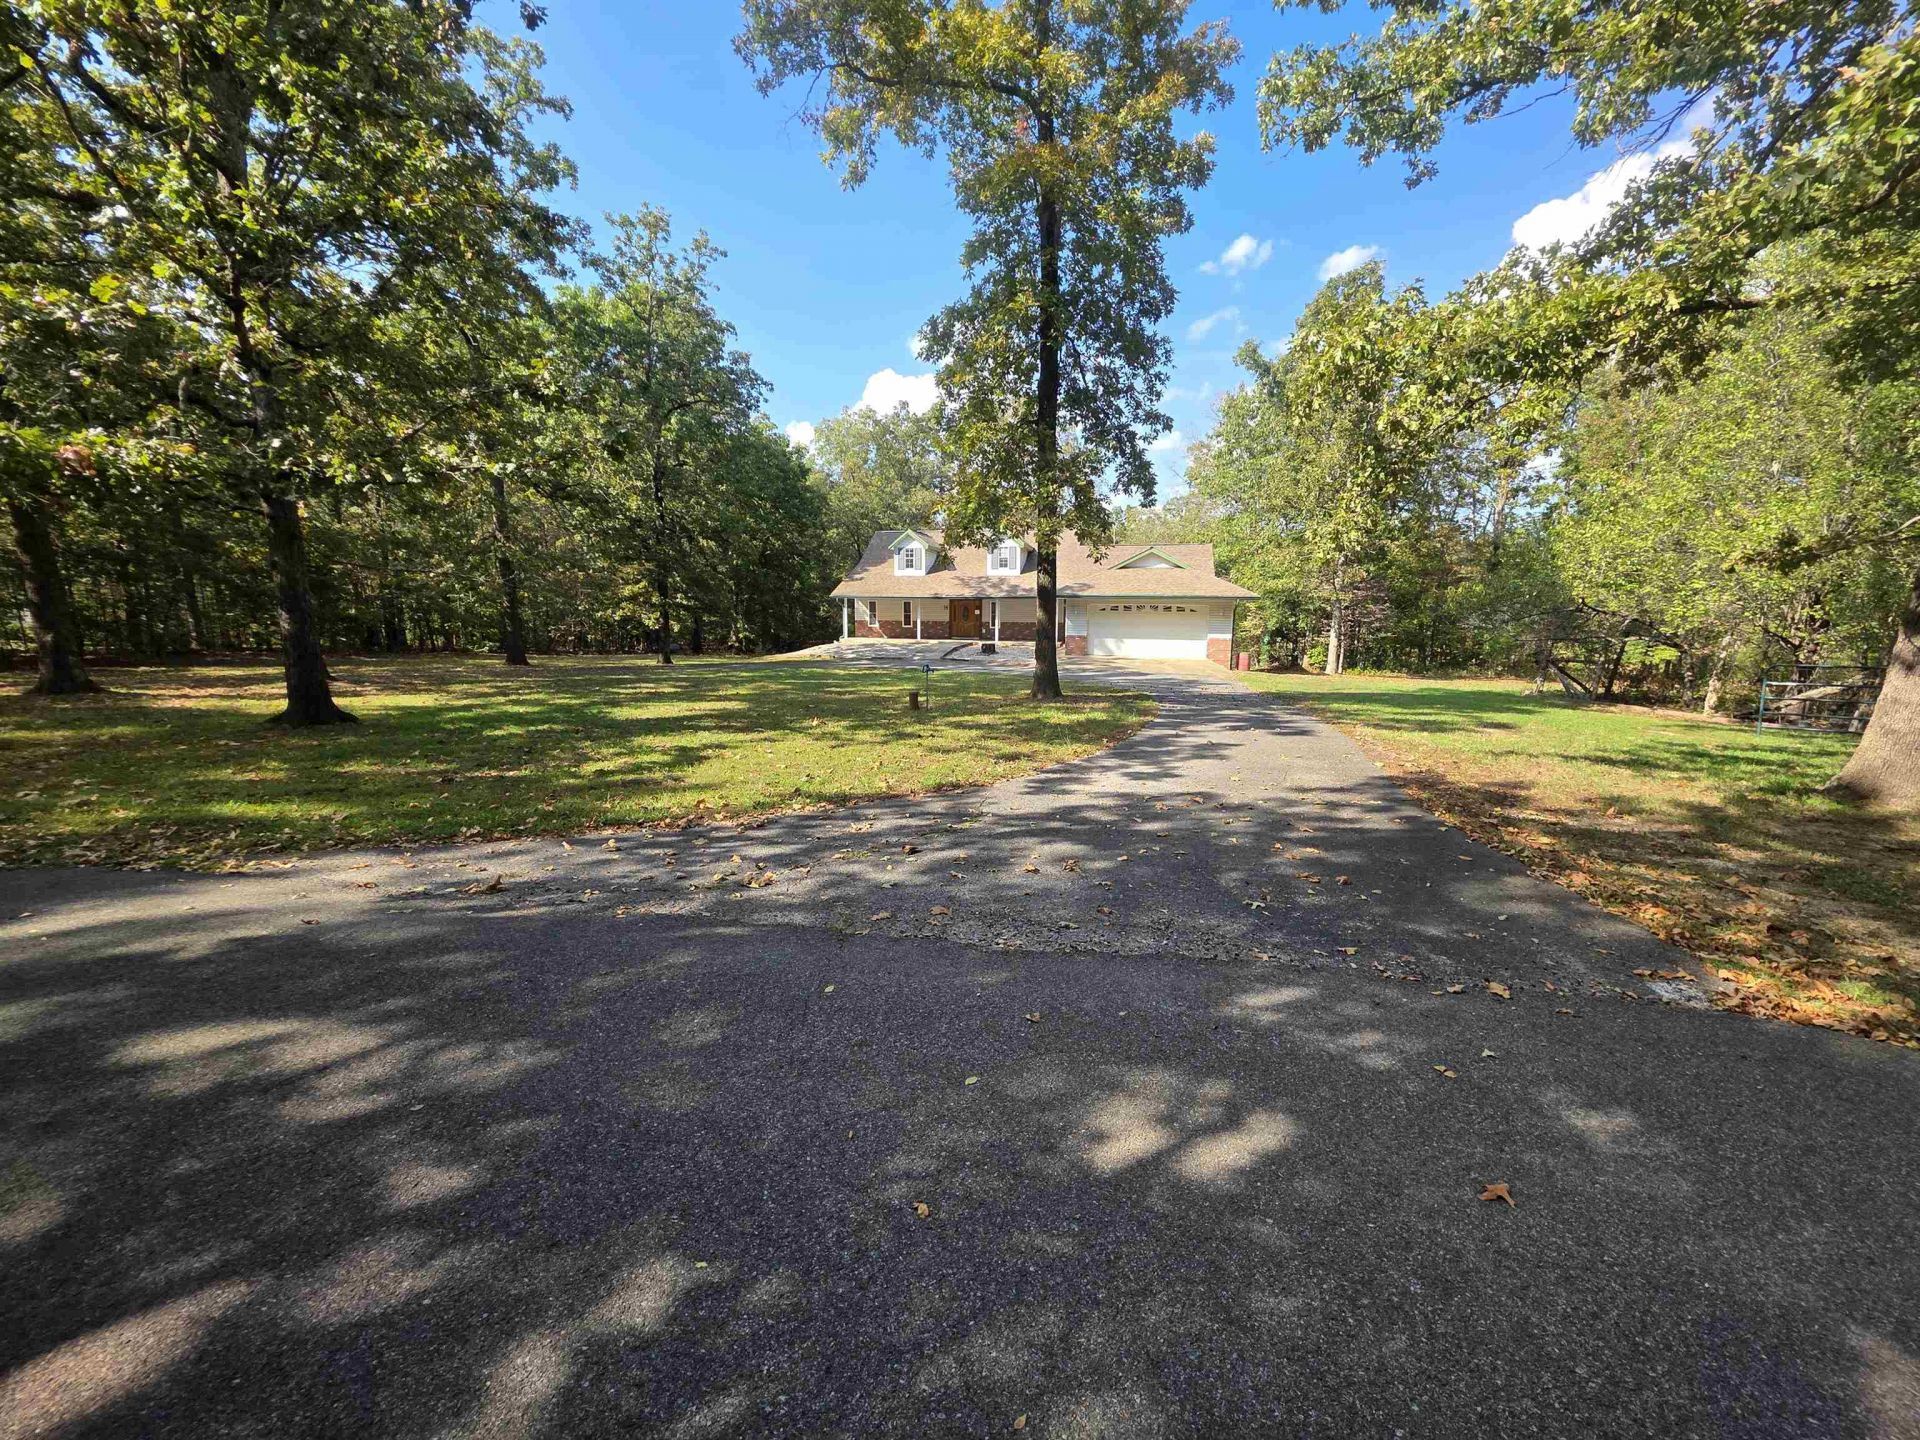
Beautiful home and beautiful location in this very sought after area of Highland. This home has got to be seen to be appreciated. It is a multi-level home sitting on just over an acre of land with access to a nice sized pond. It has 5 bedrooms. 3+ baths and a 2-car garage with inside access to the home. There are also 2 more extra rooms for flex space or for overflow company to stay in. It has single level living if desired, with the Primary bedroom, ensuite bath, kitchen, living, dining and laundry rooms all on the main level. Beautiful Oak built-ins are plentiful in this home. If you love the warmth of Oak, then you will love this home. There are 3 different types of HVAC in this home. (Central, geo-thermal and a mini split) It also has an on-demand gas water heater and a water softener. It has a large kitchen with outstanding storage areas, a breakfast area and formal dining area. Nice, covered back deck on the main level to watch the wildlife and the pond. There is plenty of storage space including a really nice outbuilding. There is a wonderful fenced in garden area with peach trees, pear and figs as well. Schedule a showing with your favorite agent to see this house soon.
Property Features
Property Type: Residential - Single Family
Basement: Yes
Basement: Full, Partially Finished, Inside Access, Heated, Cooled, Sump Pump, Partially Unfinished
Cooling: Central
Heating: Central Heat
Home Style: Traditional
Lot Size: 1.03 Acres
Roof Type: Architectural Shingle
Taxes: $2,050
Year Built: 1998
Amenities
Washer Connection
Dryer Connection-Electric
Whirlpool/Hot Tub/Spa
Window Treatments
Walk-In Closet(s)
Built-Ins
Ceiling Fan(s)
Walk-in Shower
Kit Counter-Formica
3/4 Bathroom
Patio
Deck
Porch
Outside Storage Area
Guttering
Covered Patio
Feature Descriptions
Appliance(s)/Kitchen Equipment: Free-Standing Stove, Dishwasher, Indoor Grill, Refrigerator-Stays, Water Softener
Area Amenities: None
Days on Site: 32
Dining: Separate Dining Room, Kitchen/Dining Combo
Exterior: Frame
Fireplace: Insert Unit, Uses Gas Logs Only
Flooring: Carpet, Wood, Tile
Lot descriprion: Level, Pond, Wooded, Cleared, Extra Landscaping, In Subdivision, River/Lake Area
Lot Dimensions: 1.03 acre(s)
Other Room(s): Formal Living Room, Great Room, Den/Family Room, Bonus Room, Unfinished Space, Basement
Parking Notes: Garage, Two Car, Auto Door Opener
Sewer: Public Sewer, Septic
Water: Public Water, Well
Wooded: Yes
Listed By / Shown By
Listed By
Agency Name: Ozark Gateway Realty OGW LLC
Agency Phone: 870-994-8000
Shown By
Agency Title: Crye-Leike Real Estate Services - Adaro Realty - Memphis
Agency Phone: 901-751-6675

Source: Arkansas MLS
Estimate Your Payment
Estimated Payment
$ 898.31 per month $643.19 Principal & Interest $170.83 Property Tax $84.29 Homeowner's InsuranceChange Payment Information
Privacy Policy / DMCA Notice / ADA Accessibility


This site is hosted, designed and copyright
© 1994 - 2026 by
Delta Media Group, Inc. -- Patent Pending --
14 Highland Park Drive | MLS# 26038253
This single family home located at 14 Highland Park Drive, Highland, AR 72542 is currently listed for sale with an asking price of $289,000. This property was built in 1998 and has 5 bedrooms and 2 full and 2 partial baths with 3807 sq. ft. Highland Park Drive is located in the HIGHLAND PARK subdivision. Search HIGHLAND PARK real estate on www.adarorealty.com today.